
Waterfront - Primary on Main
Address
7710 Ladera Trl, Jonestown, TX
Price
$ 1,900,000
Property Attributes
- MLS#1248578
- TypeSingle Family
- Listing Status Active
- CountyTRAVIS
- CityJonestown
- AreaLN
- NeighborhoodThe Hills of Long Hollow
- Zip78645
- StyleSingle Family Residence
- Year Built2021
- Taxes$ 16744
- Price$ 1,900,000
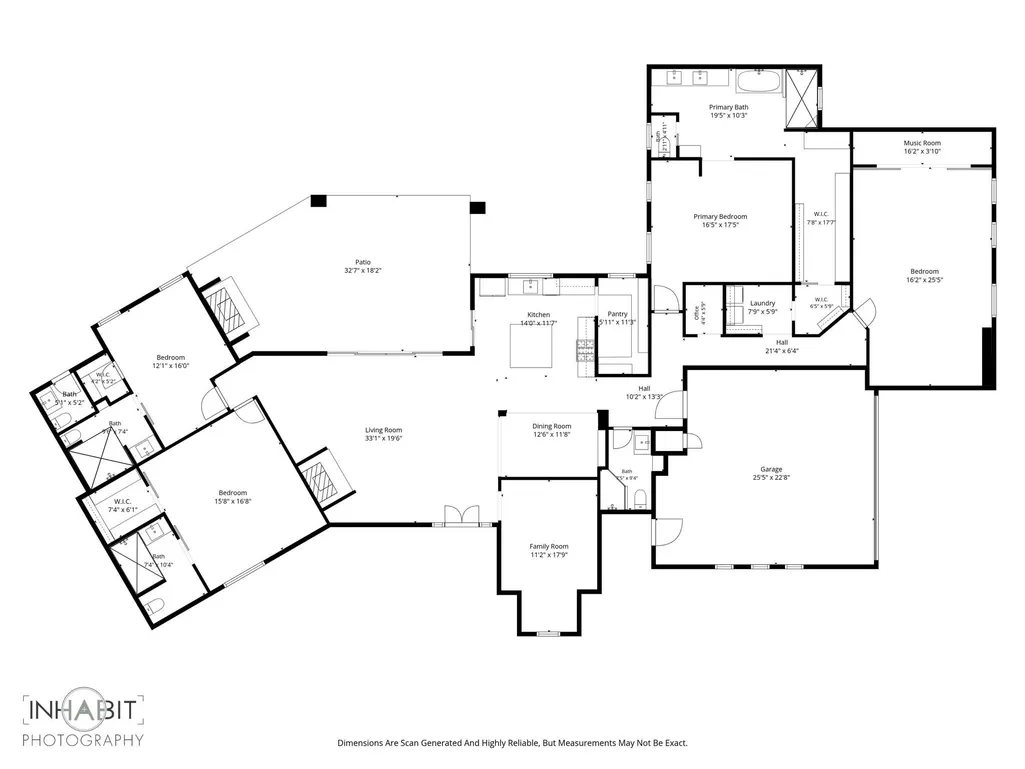
- Bedrooms4
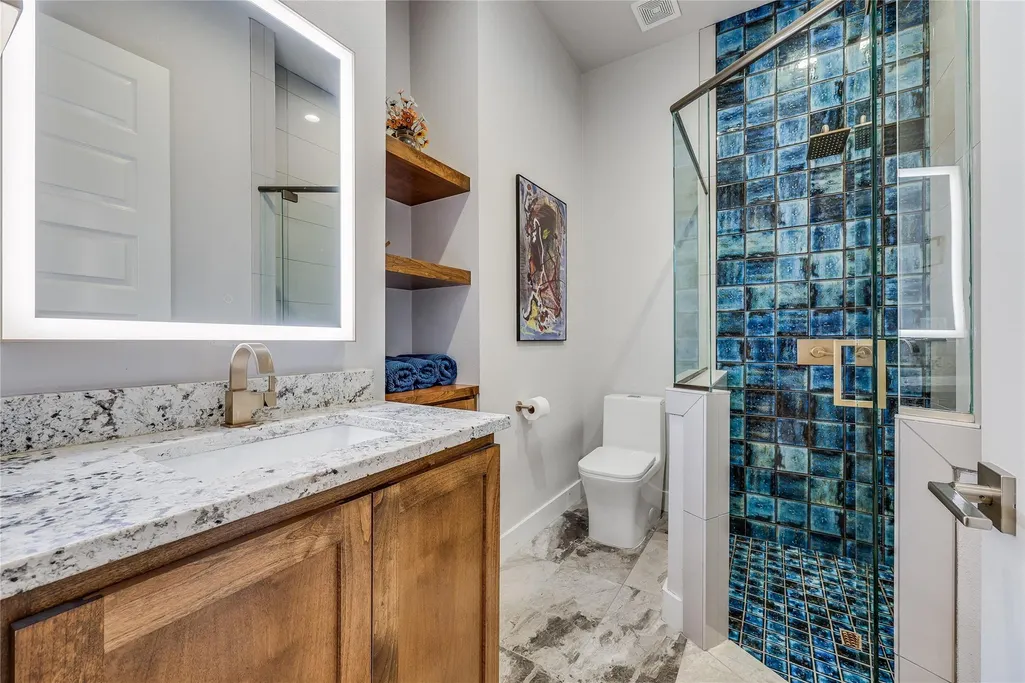
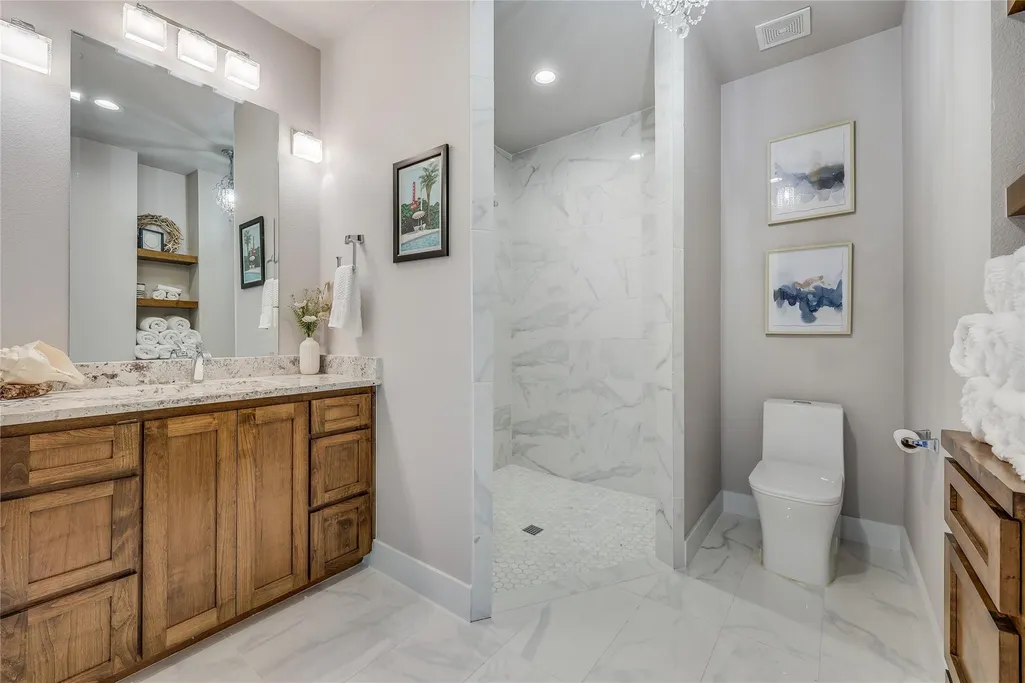
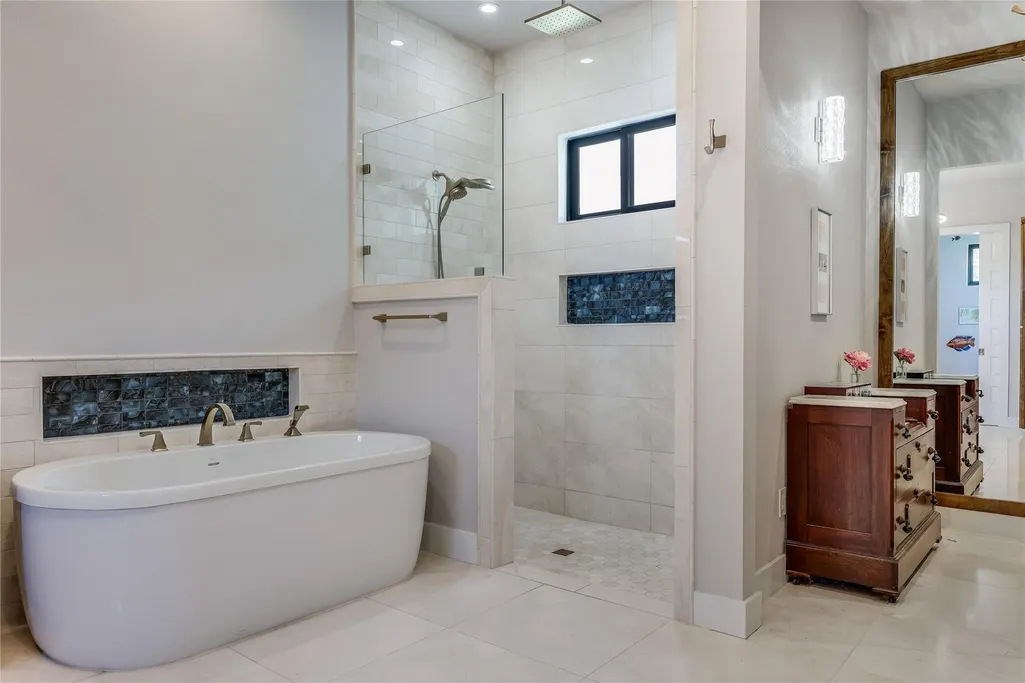
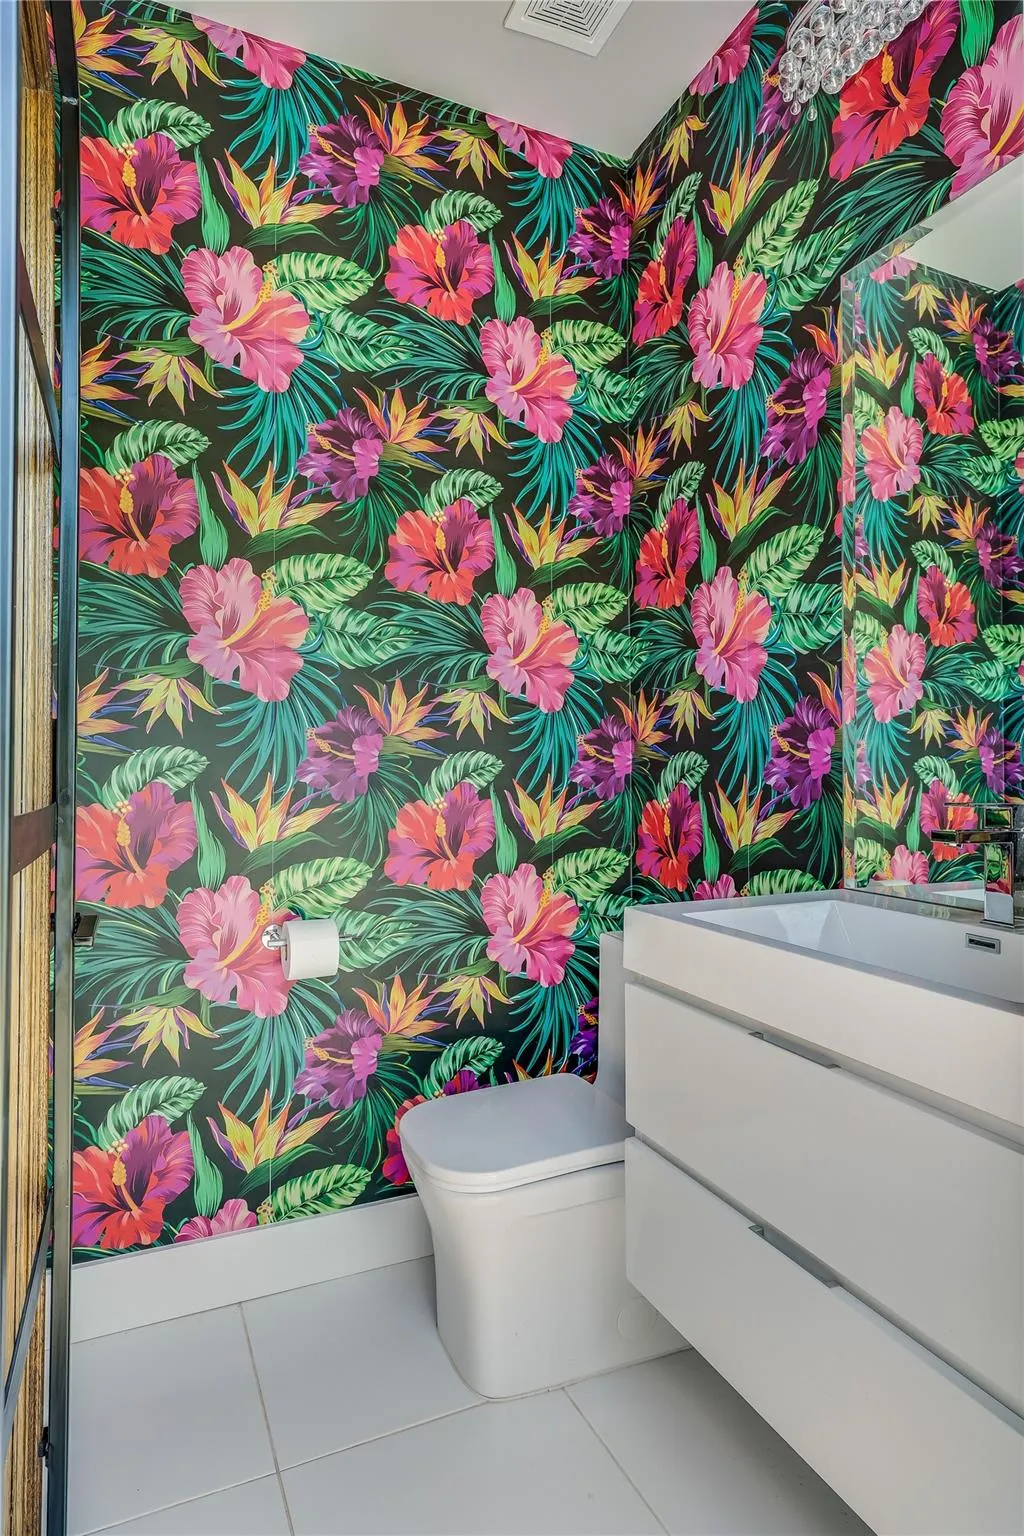
- Full Bathrooms4
- Half Bathrooms1
- Sqr Footage3412
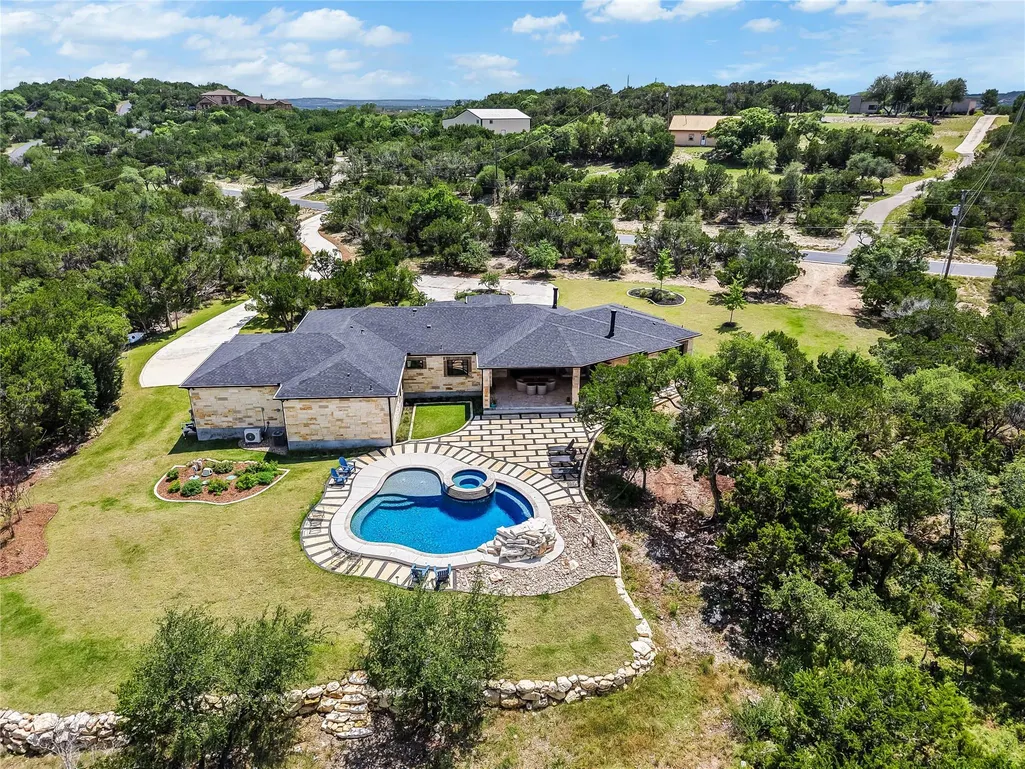
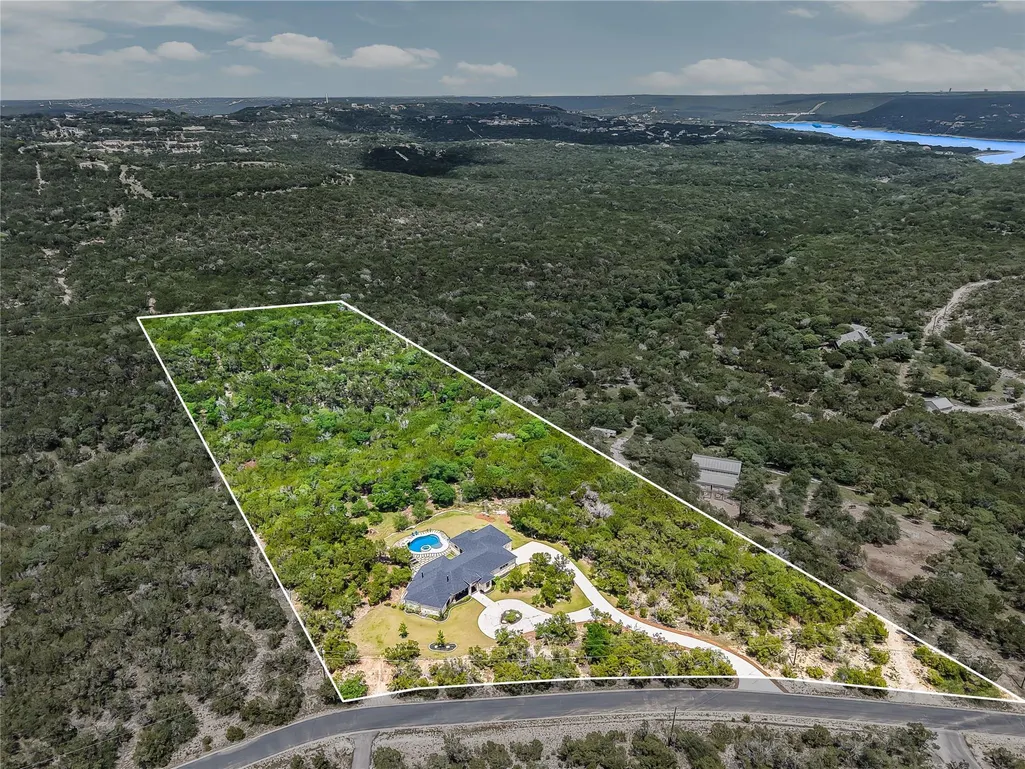
- Lot Size11.179 Acres
Data Source:
Austin Board of REALTORS® (ABOR) as distributed by MLS GRID
Property Description
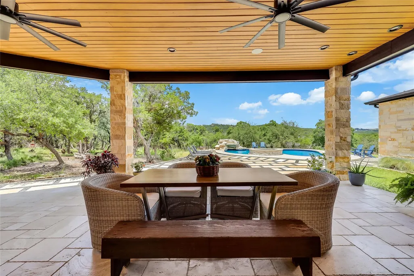
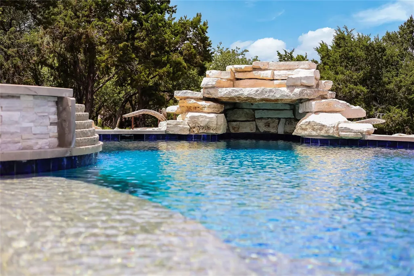
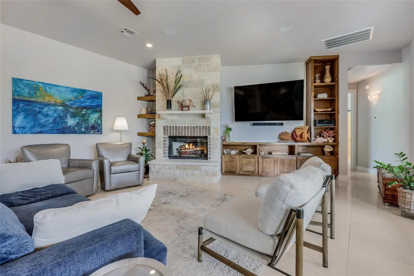
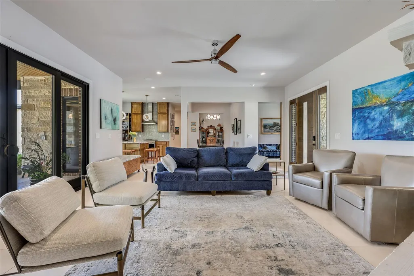
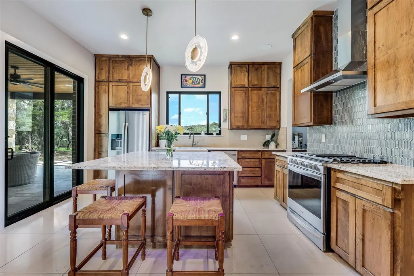
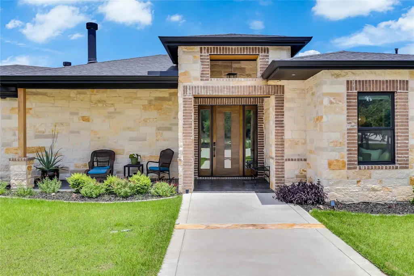
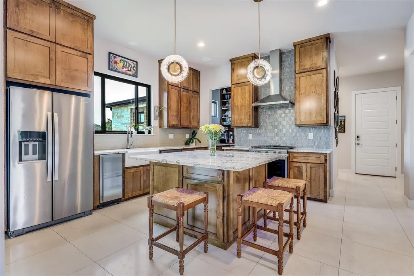
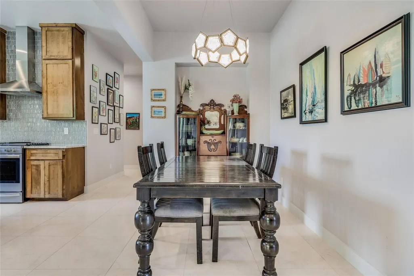
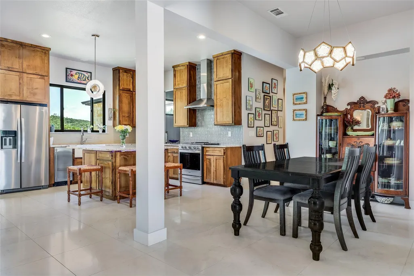
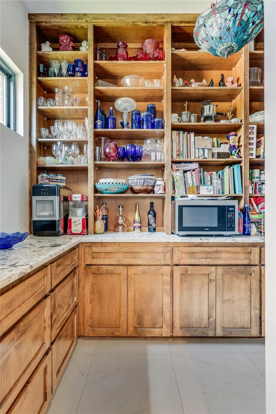
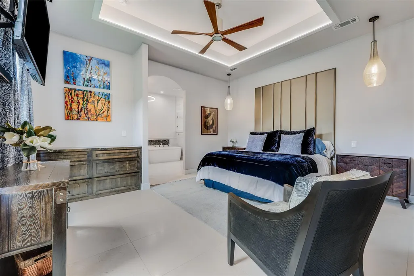
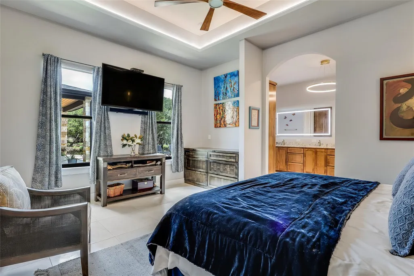
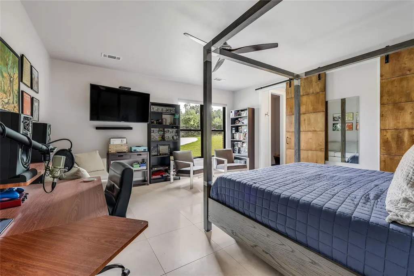
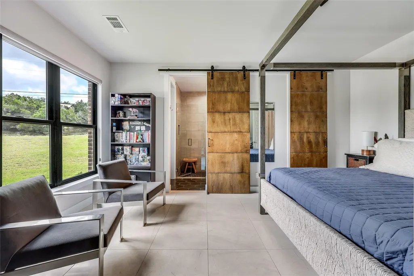
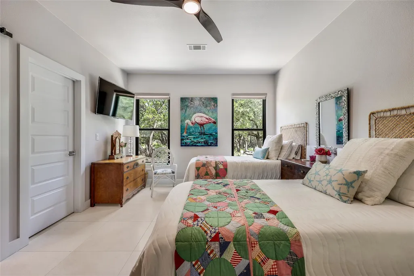
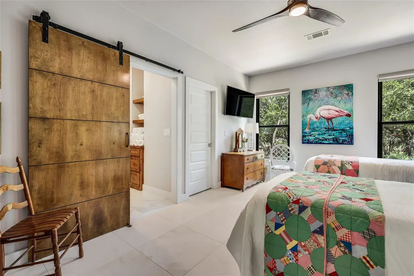
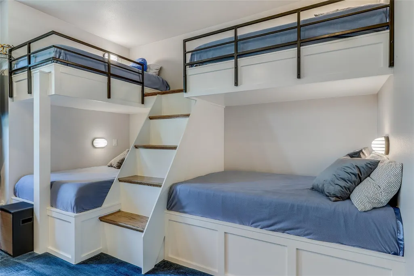
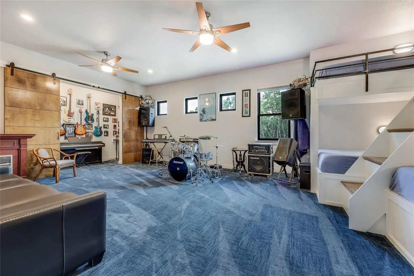
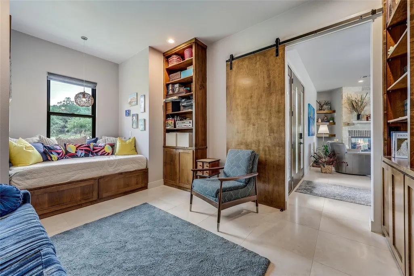
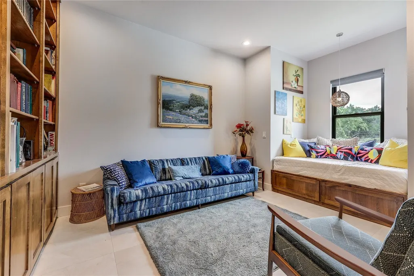
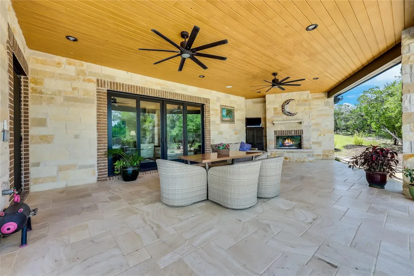
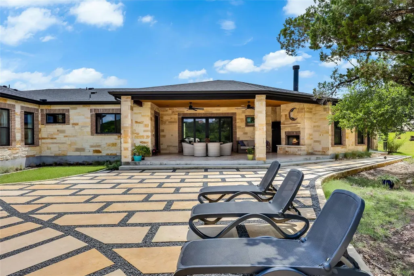
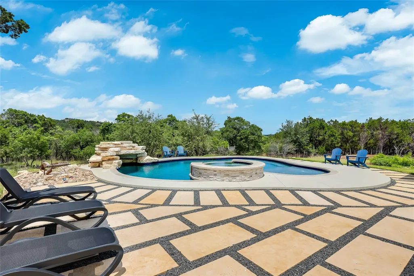
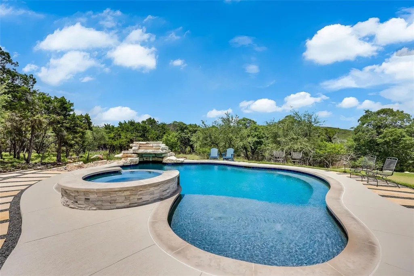
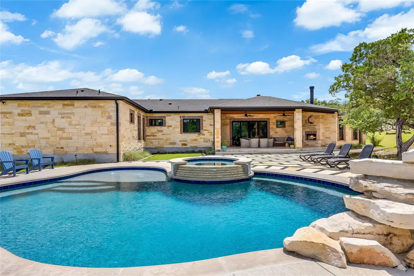
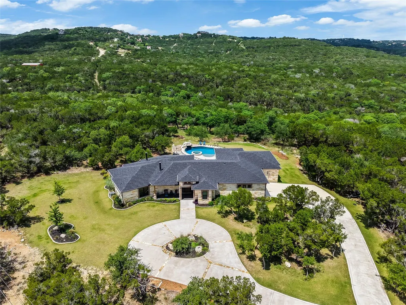
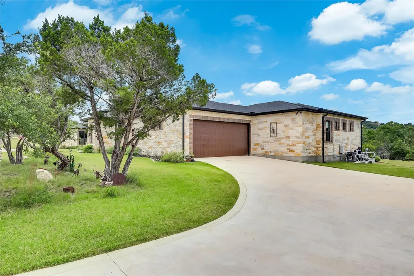
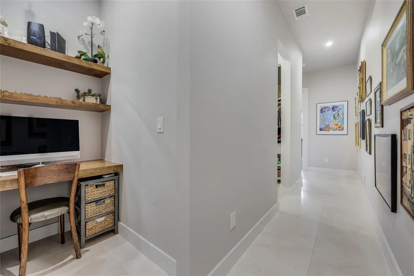
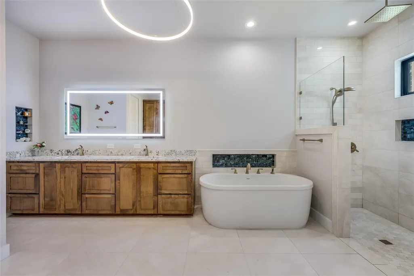
This is that home that makes everyone feel… at home. Friends and family will be drawn there and will be reluctant to leave. It is a peaceful backdrop for making beautiful memories as well as communing with nature. Intentionally designed and built to capture gorgeous sunrises and summer afternoons bathed in shade. Sunsets are still enjoyed from the private front porch while the interior is protected from the intense summer heat. Nestled on 11+ wooded acres with a wet weather creek in a small gated community, this stunning custom home offers the perfect blend of luxury, privacy, and Hill Country living. You will appreciate the craftsmanship, designer finishes, and thoughtfully designed spaces throughout. An open-concept floor plan is filled with natural light, soaring ceilings, and expansive windows that frame peaceful views of the surrounding landscape. The spacious living room features a striking floor-to-ceiling stone fireplace, custom built-ins, and seamless access to the covered outdoor living area. The kitchen is designed for both everyday living and entertaining, with custom wood cabinetry, granite countertops, a large center island, stainless steel appliances, gas cooking, separate ice machine, and oversized walk-in pantry. A huge bonus room with built in bunk beds provides overflow space for guests, or as an extra bedroom, office, music or craft room. Outdoor living takes center stage with a spacious covered patio overlooking the resort-style backyard. Enjoy summer days relaxing by the custom pool and spa with waterfall feature, surrounded by mature trees and scenic Hill Country views. The expansive patio offers plenty of room for dining, entertaining, or simply enjoying the peaceful setting. Located just minutes from Lake Travis, parks, marinas, hiking trails, shopping, dining, and highly rated schools, this exceptional property delivers the perfect combination of luxury, comfort, and natural beauty in the heart of the Texas Hill Country.
| Elementary School | Middle School | High School |
|---|---|---|
| Lago Vista Elementary School | Lago Vista Middle School | Lago Vista High School |
| Price History | |
|---|---|
| 6/24/2026 | Listed $1,900,000 |
General Features
| Living Area | 3412 |
|---|---|
| Sewer | Septic Tank |
| Heating | Central,Electric |
| Cooling | Ceiling Fan(s),Central Air,Electric |
| Utilities | Electricity Connected,Propane,Sewer Connected,Water Connected |
| Roof | Shingle |
| Appliances | Dishwasher,Disposal |
| Garage Spaces | 2 |
| Patio/Porch Features | Covered,Front Porch,Patio |
| Pool Features | In Ground,Outdoor Pool,Waterfall |
| Security Features | Fire Alarm,Smoke Detector(s) |
| Construction Materials | Brick,Stone |
| Year Built | 2021 |
| View | Hill Country,Panoramic,Rural,Skyline,Trees/Woods |
| Levels | One |
| Property Subtype | Single Family Residence |
| Tax Year | 2025 |
| Waterfront Features | Creek,Dry/Seasonal,Stream |
| Community Features | Gated,General Aircraft Airport,Lake,Library,Trail(s) |
| Accessibility | None |
| County | Travis |
| New Construction | No |
| Property Type | Residential |
| HOA | No |
| Energy Efficient | Appliances |
| Subdivision Name | The Hills of Long Hollow |
| Facing Direction | Southwest |
| Green Sustainability | Conserving Methods |
| Other Structures | Storage |
| Full Baths | 4 |
| Status | Active |
| Directions | From Cedar Park via RM 1431 W. Turn left onto Destination Way,Turn left on Old Burnet Rd,Turn left onto Ladera Tr. and through gate. Property will be on the left with address sign. |
| High School | Lago Vista |
| City | Jonestown |
| Disclosures | Seller Disclosure |
| MLS Area | LN |
| Lot Size Square Feet | 486957.24 |
| Spa Features | In Ground |
| Elementary School | Lago Vista |
| Tax Annual Amount | 16744 |
| Middle/Junior High School | Lago Vista |
| Property Condition | Resale |
| Additional Parcels Y/N | No |
| Virtual Tour | https://sites.inhabitphotography.com/mls/246798376 |
| Standard Status | Active |
| Year Built Source | Public Records |
| Tax Assessed Value | 1289750 |
| Virtual Tour | https://sites.inhabitphotography.com/23614midwaydrive |
Interior Features
| Interior Amenities | Bookcases,Breakfast Bar,Built-in Features,Ceiling Fan(s),Tray Ceiling(s),Granite Counters,Double Vanity,Eat-in Kitchen,High Speed Internet,In-Law Floorplan,Kitchen Island,Multiple Living Areas,No Int |
|---|---|
| Flooring | Carpet,Marble |
| Total Fireplaces | 2 |
| Fireplace Features | Family Room,Gas Log,Glass Doors,Outside,Propane,Raised Hearth,Stone,Wood Burning |
| Window Features | Blinds,Double Pane Windows |
| Half Baths | 1 |
| Total Bedrooms | 4 |
| Main Level Bedrooms | 4 |
| LivingAreaSource | Public Records |
| Total Baths | 5 |
Exterior Features
| Exterior Amenities | Gutters Full,Lighting,No Exterior Steps,Private Yard |
|---|---|
| Fencing | Partial |
| Parking Features | Attached,Circular Driveway,Garage,Garage Door Opener,Garage Faces Side,Private |
| Lot Features | Back Yard,Cleared,Front Yard,Landscaped,Level,Native Plants,Private,Sprinkler - Automatic,Many Trees,Views,Xeriscape |
| Water Source | Public |
| Total Parking | 8 |
| Foundation Details | Block |
| Lot Size Acres | 11.179 |
| Waterfront Y/N | No |
| Covered Spaces | 2 |
| Horse Y/N | No |
| Horse Amenities | None |
Amenities
- Foreclosure
- Views
- Short Sale
- New Construction
- Adult 55+
- Lease To Own
- No HOA Fees
- Furnished
- Primary On Main
- Air Conditioning
- Seller Finance
- Green
- Fixer Upper
- Horse
- Golf
- Fireplace
- Deck
- Garage
- Basement
- Pool
Property vs Single Family Average in 78645
Price
Taxes
Year Built
Visits
 Austin Board of REALTORS® Copyright ©2026 All rights reserved.
 Central Texas MLS | Four Rivers Association of REALTORS® All information deemed reliable but not guaranteed. All properties are subject to prior sale, change or withdrawal. Neither listing broker(s) or information provider(s) shall be responsible for any typographical errors, misinformation, misprints and shall be held totally harmless. Listing(s) information is provided for consumer's personal, non-commercial use and may not be used for any purpose other than to identify prospective properties
 Highland Lakes Association of Realtors® All information deemed reliable but not guaranteed. All properties are subject to prior sale, change or withdrawal. Neither listing broker(s) or information provider(s) shall be responsible for any typographical errors, misinformation, misprints and shall be held totally harmless. Listing(s) information is provided for consumer's personal, non-commercial use and may not be used for any purpose other than to identify prospective properties consumers may
