
New Construction - Primary on Main
Address
410 Wild Goose Dr, Luling, TX
Price
$ 243,500
Property Attributes
- MLS#2157909
- TypeSingle Family
- Listing Status Active
- CountyCALDWELL
- CityLuling
- AreaCC
- NeighborhoodLADERA in Luling
- Zip78648
- StyleSingle Family Residence
- Year Built2025
- Taxes$ 6762
- Price$ 243,500
- Bedrooms3
- Full Bathrooms2
- Half Bathrooms0
- Sqr Footage1434
- Lot Size0.129 Acres
Data Source:
Austin Board of REALTORS® (ABOR) as distributed by MLS GRID
Property Description
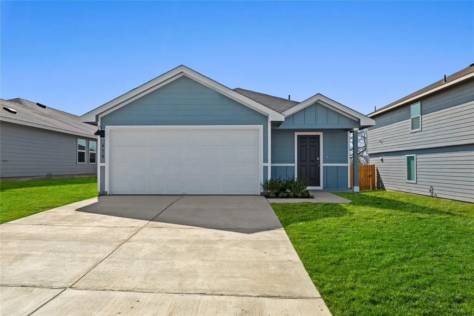
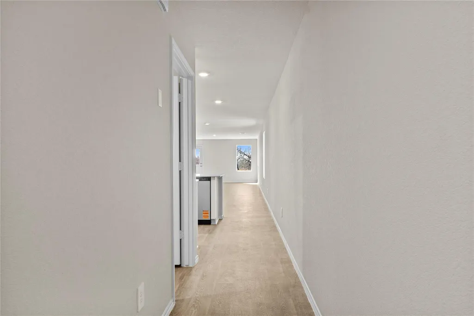
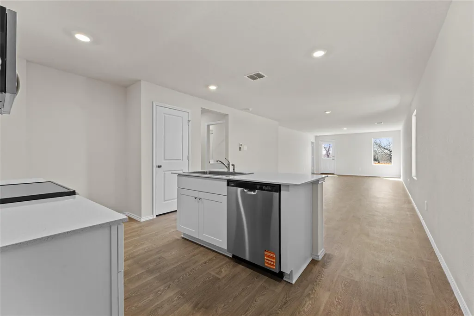
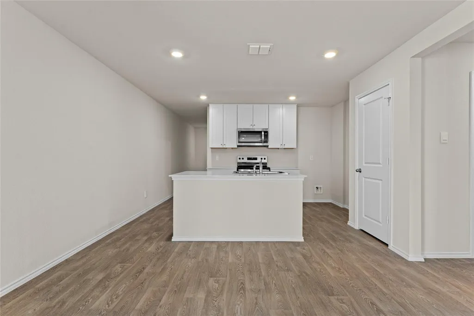
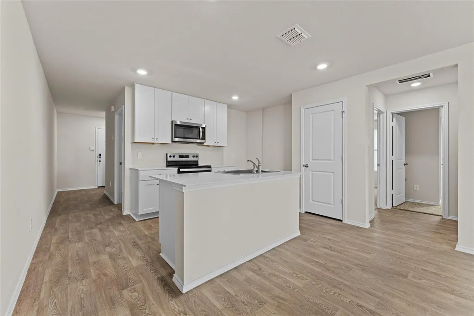
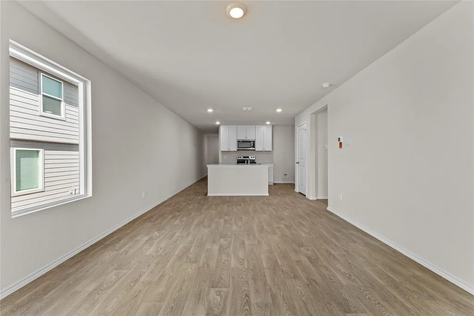
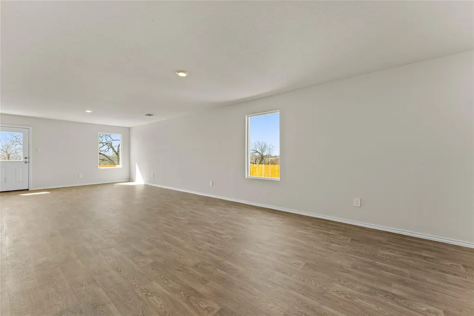
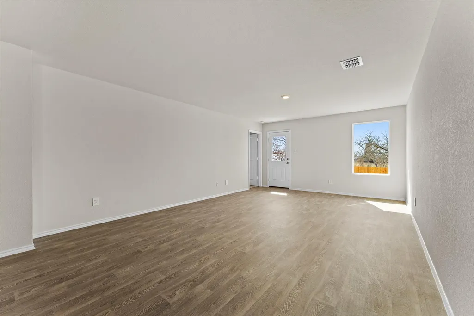
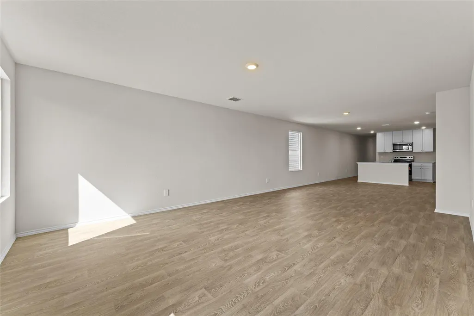
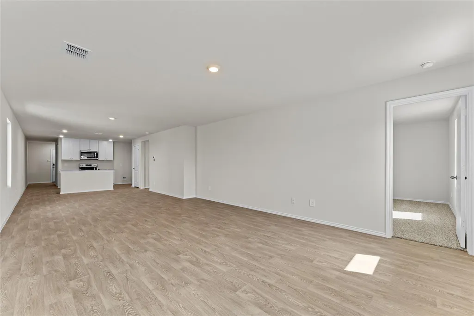
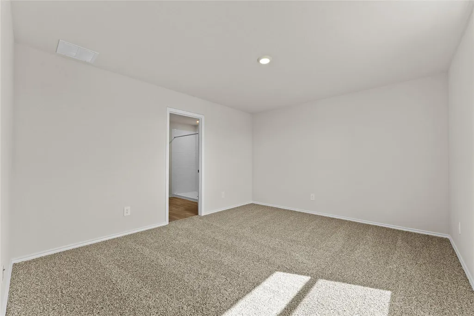
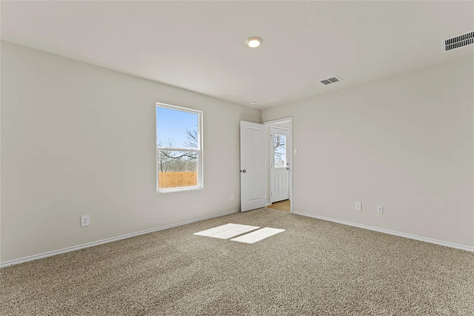
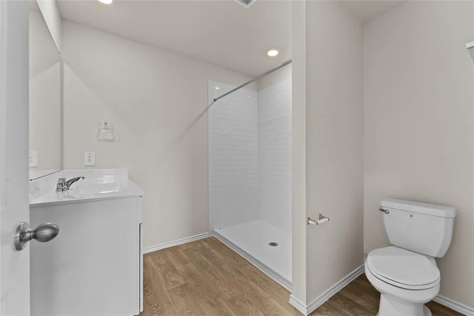
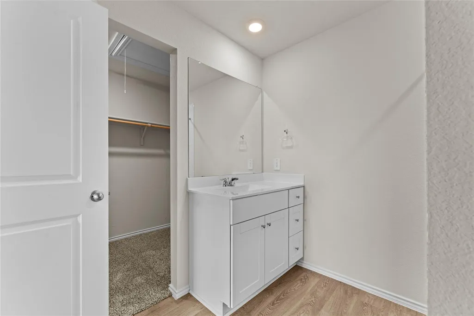
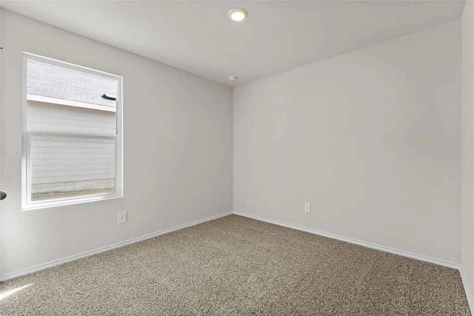
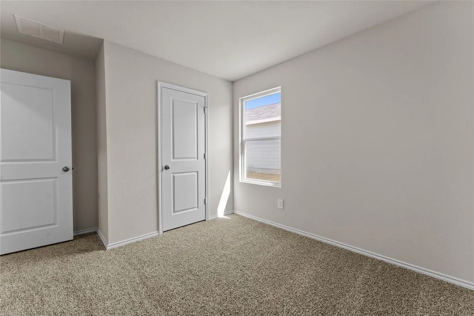
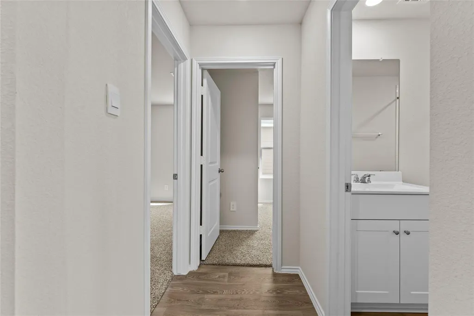
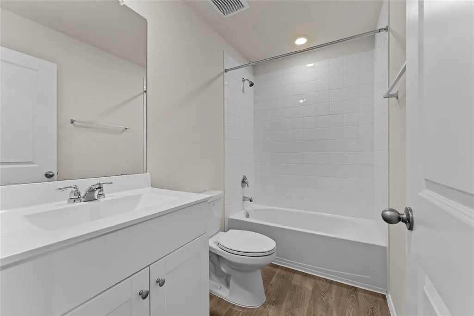
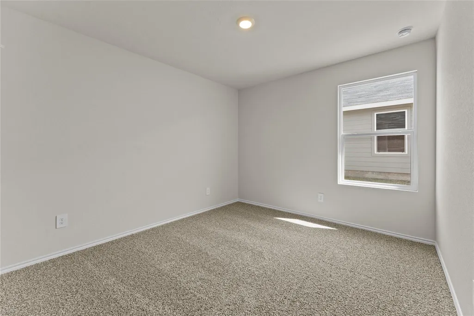
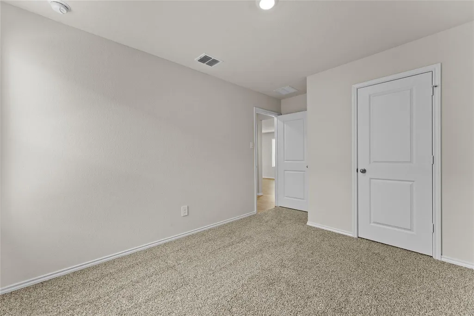
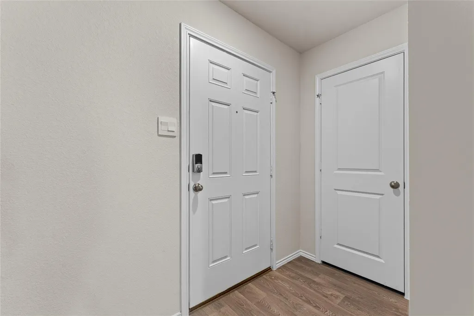
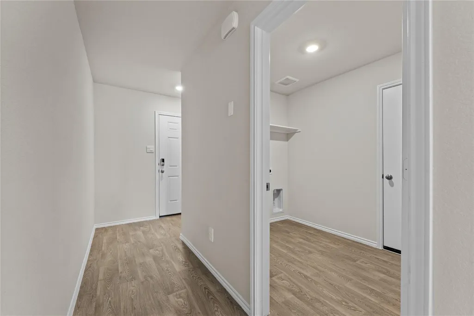
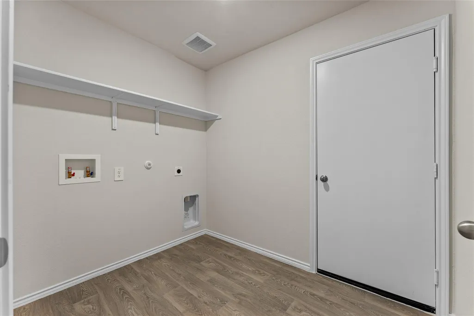
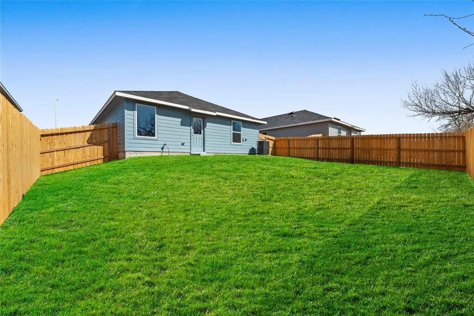
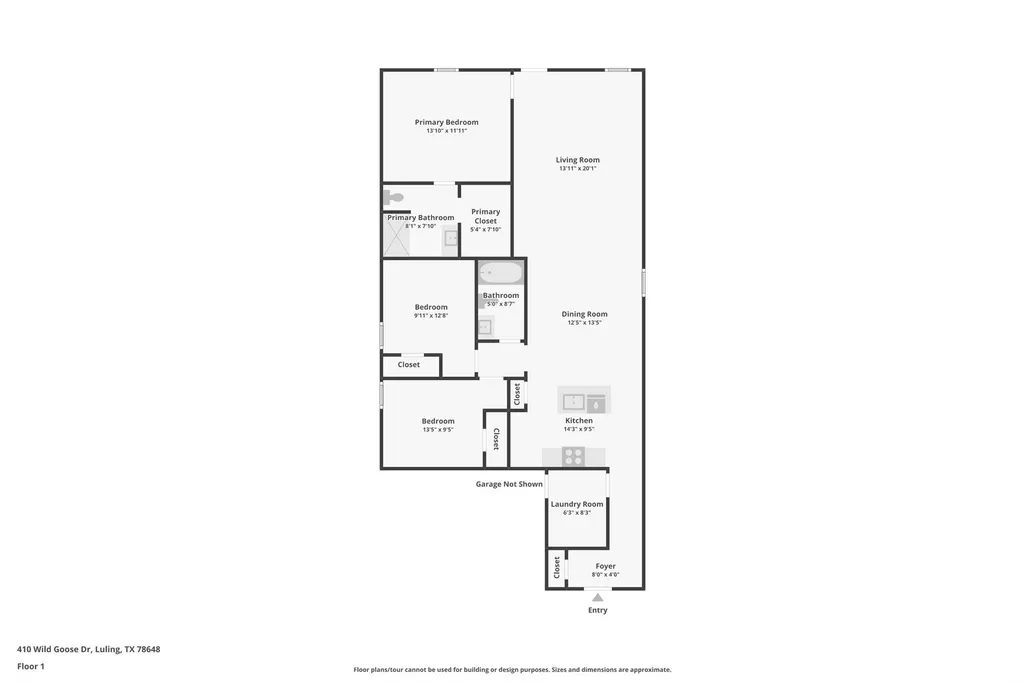
5% lender incentive offered with the use of the seller’s in-house lender, Homeward Mortgage! Incentive may be used towards buyer closing costs and/or rate buy-down, subject to lender approval and buyer qualification.*CONTRACT IN MAY AND RECEIVE A WASHER & DRYER (SELLER'S CHOICE) Homeward Title. Step inside the Caprock at Ladera in Luling, Texas. This one-story new home offers 3 bedrooms, 2 bathrooms and a 2-car garage across 1,434 square feet of living space. From the front porch, step inside the home and cross through the foyer and hallway. The utility room is off the hall and connects to the garage, making it a perfect mud room. The heart of the home is the open concept living space. The kitchen, dining and family room flow seamlessly into the other, making this space perfect for creating lasting memories. The kitchen features an island with a stainless-steel sink, quartz countertops, 42’ upper ‘picture frame’ cabinets, a pantry closet, and stainless-steel appliances. The primary bedroom is located at the back of the home. Unwind at the end of your day in this private ensuite. The attached bathroom includes a walk-in shower, cultured marble vanity with trench sink and a walk-in closet. The secondary bedrooms and bathroom are located off the kitchen. The bedrooms include carpet and closets with wood shelving. The secondary bathroom has a shower/tub combination and a cultured marble vanity with trench sink. This home features our America’s Smart Home base package, which includes the Amazon Echo Pop, Video Doorbell, Front Door Deadbolt Lock, Home Hub, Thermostat, and Deako® Smart Switches.
| Elementary School | Middle School | High School |
|---|---|---|
| Leonard Shanklin Elementary School | Gilbert Gerdes Middle School | Luling High School |
| Price History | |
|---|---|
| 3/4/2026 | Listed $255,000 |
| 3/18/2026 | 4$244,990 |
| 4/9/2026 | 5$235,000 |
| 5/1/2026 | 1$234,000 |
General Features
| Living Area | 1434 |
|---|---|
| Sewer | Public Sewer |
| Heating | Central |
| Cooling | Central Air |
| Utilities | Electricity Available,Sewer Connected,Water Connected |
| Roof | Composition |
| Appliances | Dishwasher,Disposal,ENERGY STAR Qualified Appliances,Microwave,Plumbed For Ice Maker,Free-Standing Electric Range |
| HOA Fee | 114 |
| Garage Spaces | 2 |
| Association Fee Includes | Common Area Maintenance |
| Patio/Porch Features | Front Porch |
| Pool Features | None |
| Security Features | Smoke Detector(s) |
| Construction Materials | HardiPlank Type |
| Year Built | 2025 |
| View | None |
| Levels | One |
| Property Subtype | Single Family Residence |
| Tax Year | 2025 |
| Waterfront Features | None |
| Community Features | None |
| Accessibility | Smart Technology |
| Assoc Fee Paid Per | Quarterly |
| County | Caldwell |
| New Construction | Yes |
| Property Type | Residential |
| HOA | Yes |
| Energy Efficient | None |
| Subdivision Name | LADERA in Luling |
| Facing Direction | North |
| Green Sustainability | None |
| Other Structures | None |
| Full Baths | 2 |
| Status | Active |
| Directions | From Austin,get on I-35. Continue on I-35 S to E Ben White Blvd. Take the exit toward Montopolis Dr from State Hwy 71 E/TX-71 E. Turn right onto Judson Rd then a left on Burleson Rd. Continue straigh |
| High School | Luling |
| City | Luling |
| Disclosures | See Remarks |
| Association Name | LADERA HOA |
| MLS Area | CC |
| Lot Size Square Feet | 5619.24 |
| Elementary School | Leonard Shanklin |
| Middle/Junior High School | Gilbert Gerdes |
| Property Condition | New Construction |
| Additional Parcels Y/N | No |
| Virtual Tour | https://www.zillow.com/view-imx/a4100878-40a6-455c-bc67-ed541cc42655?wl=true&setAttribution=mls&initialViewType=pano |
| Builder Name | DR HORTON |
| Standard Status | Active |
| Year Built Source | Builder |
Interior Features
| Interior Amenities | Quartz Counters,Kitchen Island,Pantry,Primary Bedroom on Main,Smart Home,Smart Thermostat |
|---|---|
| Flooring | Carpet,Vinyl |
| Window Features | Double Pane Windows |
| Total Bedrooms | 3 |
| Main Level Bedrooms | 3 |
| LivingAreaSource | Builder |
| Total Baths | 2 |
Exterior Features
| Exterior Amenities | Private Yard |
|---|---|
| Fencing | Wood |
| Parking Features | Garage |
| Lot Features | Level |
| Water Source | Public |
| Total Parking | 2 |
| Foundation Details | Slab |
| Lot Size Acres | 0.129 |
| Waterfront Y/N | No |
| Covered Spaces | 2 |
| Horse Y/N | No |
| Horse Amenities | None |
Amenities
- Foreclosure
- Views
- Short Sale
- New Construction
- Adult 55+
- Lease To Own
- No HOA Fees
- Furnished
- Primary On Main
- Air Conditioning
- Seller Finance
- Green
- Fixer Upper
- Horse
- Golf
- Fireplace
- Deck
- Garage
- Basement
- Pool
Property vs Single Family Average in 78648
Price
Taxes
Year Built
Visits
In The Neighborhood
Reduced
Luling
$ 269,999
2117 Windflower Ln
Luling, TX 78648
- Type
- Single Family
- Size
- 2,118 SqFt
- Rooms
- 5 Beds + 2.5 Baths
Reduced
Luling
$ 244,500
307 Wild Goose Dr
Luling, TX 78648
- Type
- Single Family
- Size
- 1,572 SqFt
- Rooms
- 4 Beds + 2 Baths
 Austin Board of REALTORS® Copyright ©2026 All rights reserved.
 Central Texas MLS | Four Rivers Association of REALTORS® All information deemed reliable but not guaranteed. All properties are subject to prior sale, change or withdrawal. Neither listing broker(s) or information provider(s) shall be responsible for any typographical errors, misinformation, misprints and shall be held totally harmless. Listing(s) information is provided for consumer's personal, non-commercial use and may not be used for any purpose other than to identify prospective properties
 Highland Lakes Association of Realtors® All information deemed reliable but not guaranteed. All properties are subject to prior sale, change or withdrawal. Neither listing broker(s) or information provider(s) shall be responsible for any typographical errors, misinformation, misprints and shall be held totally harmless. Listing(s) information is provided for consumer's personal, non-commercial use and may not be used for any purpose other than to identify prospective properties consumers may
