
Views - Golf Course - Primary on Main
Address
321 Buffalo View Ln, Georgetown, TX
Price
$ 399,000
Property Attributes
- MLS#3721871
- TypeSingle Family
- Listing Status Active
- CountyWILLIAMSON
- CityGeorgetown
- AreaGTW
- NeighborhoodOaks at San Gabriel
- Zip78628
- StyleSingle Family Residence
- Year Built2020
- Taxes$ 11600
- Price$ 399,000
- Bedrooms4
- Full Bathrooms3
- Half Bathrooms1
- Sqr Footage2461
- Lot Size0.1746 Acres
Data Source:
Austin Board of REALTORS® (ABOR) as distributed by MLS GRID
Property Description
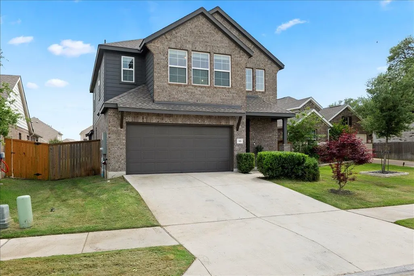
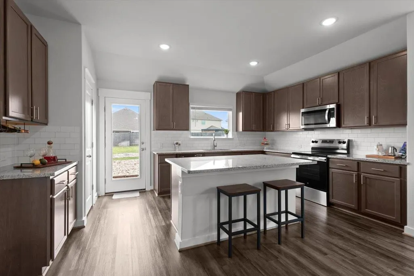
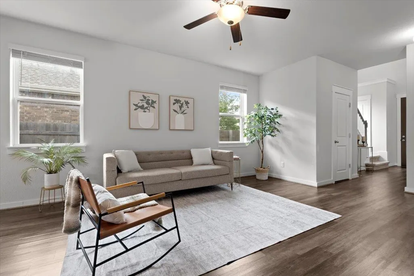
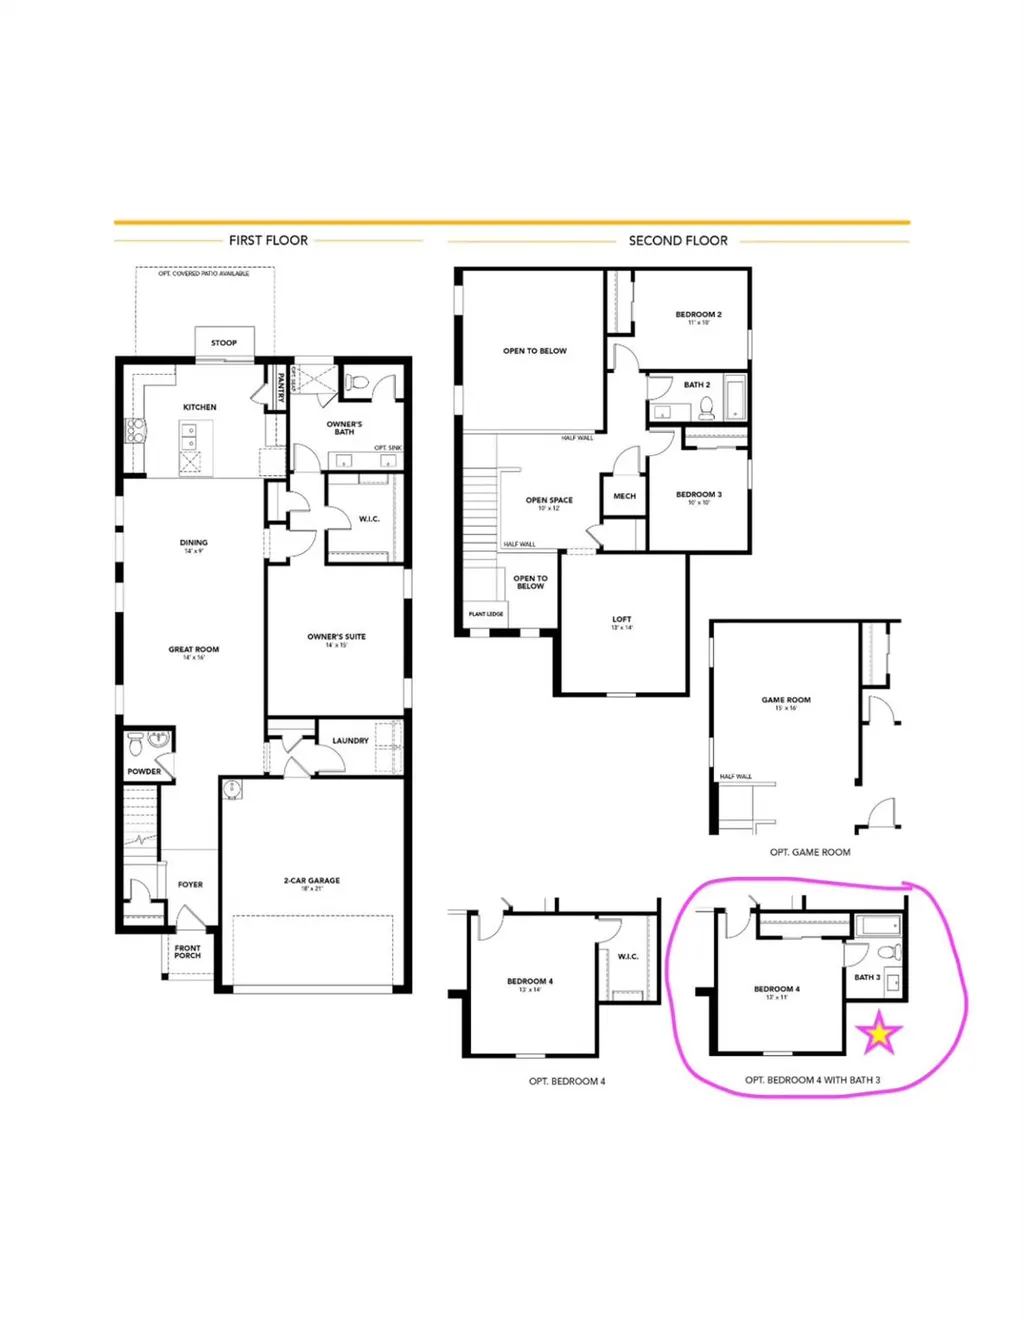
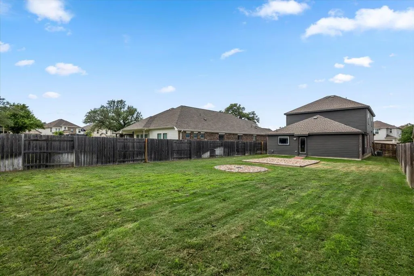
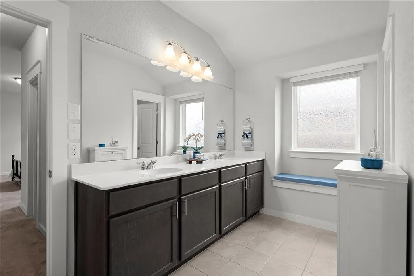
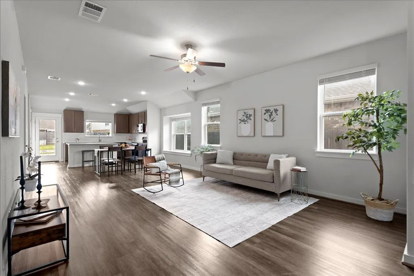
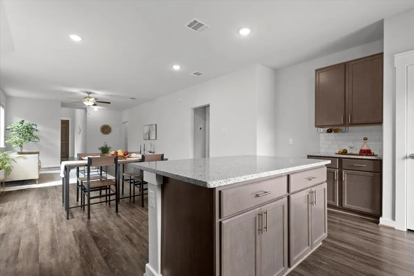
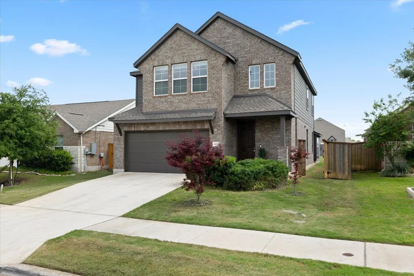
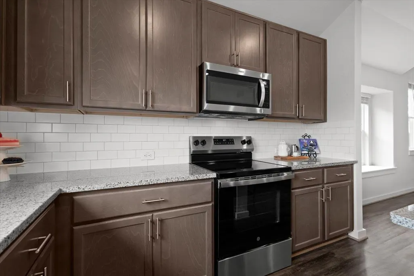
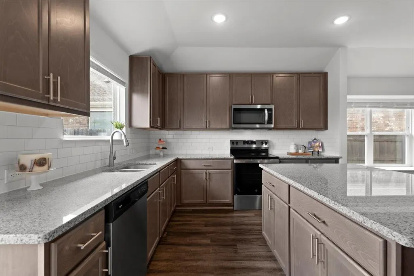
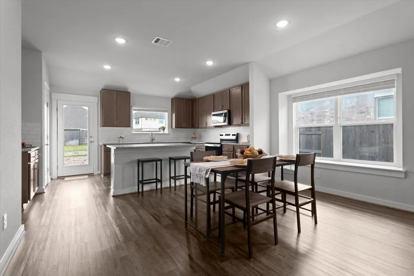
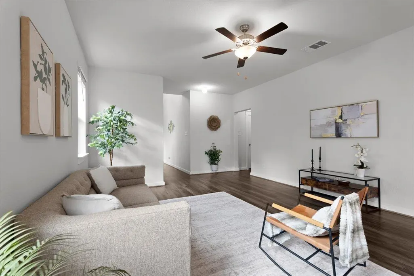
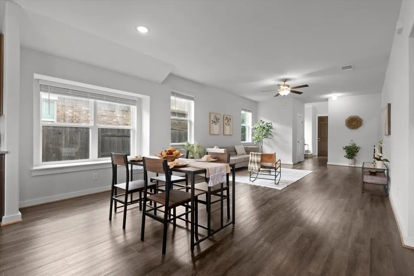
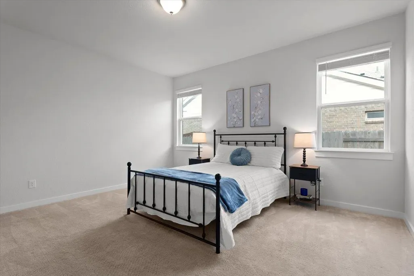
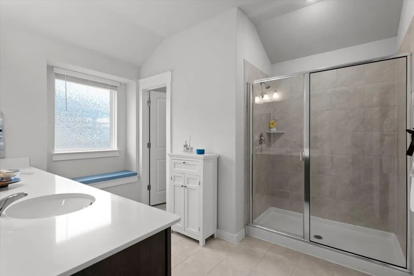
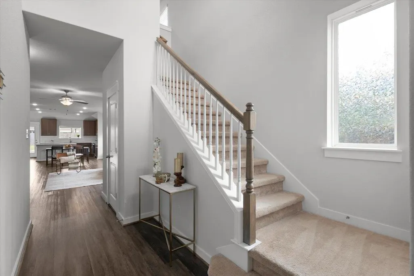
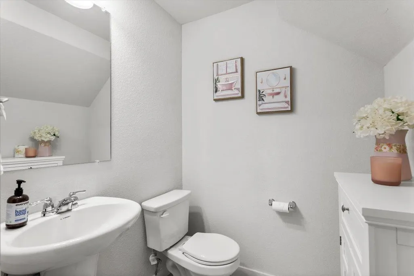
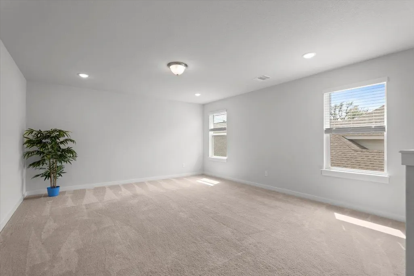
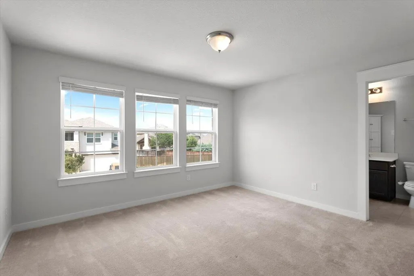
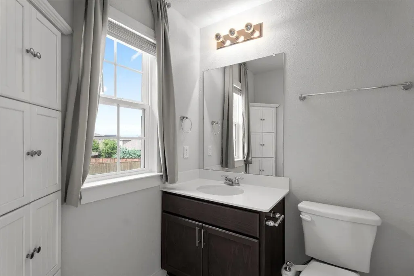
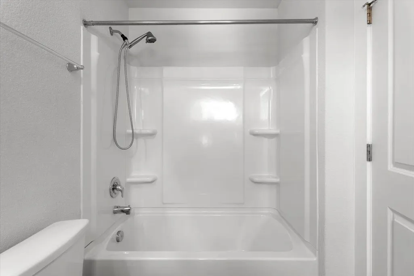
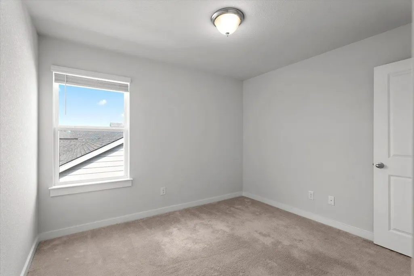
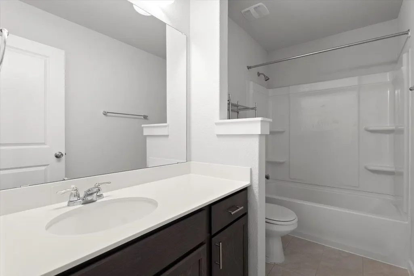
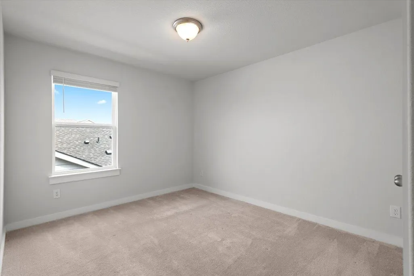
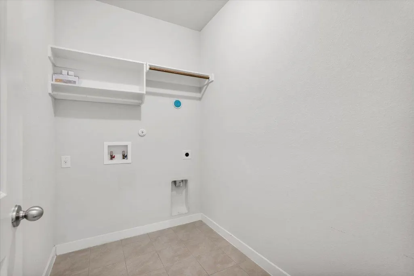
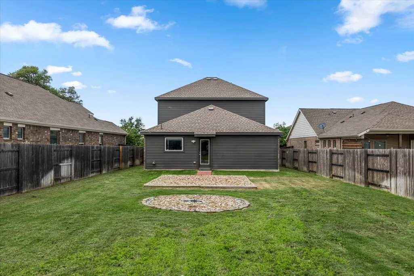
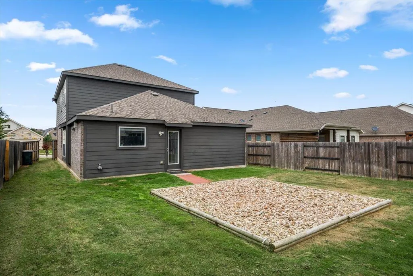
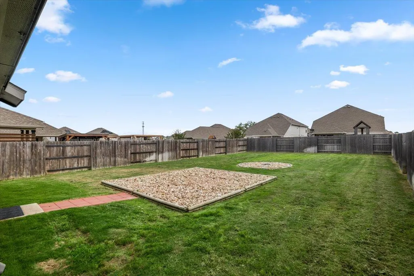
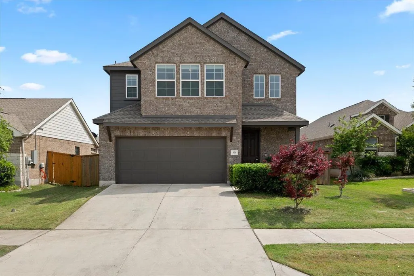
Approximately $30,000 in upgrades are already included in this beautifully maintained Oaks at San Gabriel home! Lightly lived in and move-in ready, this 2,461-sq ft home offers 4 bedrooms, 3.5 baths, multiple living spaces, and a flexible layout designed for everyday living. The bright, open main level features luxury vinyl flooring, recessed lighting, 2" blinds, and abundant natural light. At the heart of the home, the kitchen offers granite countertops, a tile backsplash, 42" cabinetry, stainless steel appliances, generous prep space, and an open connection to the dining and living areas—ideal for entertaining! The primary suite is conveniently located on the main floor and features dual Quartz vanities, a walk-in closet, and a walk-in shower. Upstairs are 3 additional bedrooms and 2 full baths, including a private ensuite that works beautifully for guests, older children, or multi-generational living. A spacious bonus room adds even more flexibility and can easily serve as a second living area, game room, media room, home office, or fitness space. Outside, enjoy a 3-sided brick exterior, full irrigation system with rain sensors, and a large fenced backyard with plenty of room to relax, entertain, play, or create your own outdoor retreat. Living in Oaks at San Gabriel means having more than 100 acres of preserved green space and 7+ miles of scenic trails along the San Gabriel River right in your community. Neighborhood amenities also include a resort-style infinity pool, covered pavilion, playgrounds, parks, picnic areas, and an outdoor fitness station. Conveniently located off Hwy 29 with easy access to I-35 and 183, the home is just minutes from H-E-B, Costco, Wolf Ranch Town Center, Lake Georgetown, Cimarron Hills Golf & Country Club, dining, shopping, and the upcoming Target. Located in Liberty Hill ISD. Thoughtfully upgraded and offering the space and flexibility today's buyers are looking for. Come see everything this home has to offer!
| Elementary School | Middle School | High School |
|---|---|---|
| Bar W Elementary School | Santa Rita Middle | Legacy Ranch High School |
| Price History | |
|---|---|
| 4/16/2026 | Listed $450,000 |
| 5/20/2026 | 5$429,900 |
| 7/6/2026 | 4$415,000 |
| 8/12/2026 | 4$399,000 |
General Features
| Living Area | 2461 |
|---|---|
| Sewer | MUD |
| Heating | Central |
| Cooling | Ceiling Fan(s),Central Air |
| Utilities | Cable Available,Electricity Available,Sewer Available,Underground Utilities,Water Available |
| Roof | Composition,Shingle |
| Appliances | Dishwasher,Disposal,Microwave |
| HOA Fee | 37.5 |
| Garage Spaces | 2 |
| Association Fee Includes | Common Area Maintenance,Maintenance Grounds |
| Patio/Porch Features | Covered,Front Porch,Patio,Porch,Rear Porch |
| Pool Features | None |
| Security Features | Carbon Monoxide Detector(s) |
| Construction Materials | Brick,HardiPlank Type,Masonry – Partial |
| Year Built | 2020 |
| View | Neighborhood |
| Levels | Two |
| Property Subtype | Single Family Residence |
| Tax Year | 2026 |
| Waterfront Features | None |
| Community Features | BBQ Pit/Grill,Cluster Mailbox,Common Grounds,Controlled Access,Dog Park |
| Accessibility | None |
| Assoc Fee Paid Per | Monthly |
| County | Williamson |
| New Construction | No |
| Property Type | Residential |
| HOA | Yes |
| Energy Efficient | None |
| Subdivision Name | Oaks at San Gabriel |
| Facing Direction | North |
| Green Sustainability | None |
| Other Structures | None |
| Full Baths | 3 |
| Status | Active |
| Directions | From I-35,West on HWY 29/University,Take right on Vista Heights Drive into Oaks at San Gabriel community. Left on Buffalo View Lane. House is on the left. |
| High School | Legacy Ranch |
| City | Georgetown |
| Disclosures | MUD,Seller Disclosure,Water District |
| Association Name | Oaks at San Gabriel HOA |
| MLS Area | GTW |
| Lot Size Square Feet | 7605.58 |
| Elementary School | Bar W |
| Tax Annual Amount | 11790.78 |
| Middle/Junior High School | Santa Rita Middle |
| Property Condition | Resale |
| Standard Status | Active |
| Year Built Source | Public Records |
| Tax Assessed Value | 482997 |
Interior Features
| Interior Amenities | Bidet,Breakfast Bar,Granite Counters,Double Vanity,Eat-in Kitchen,Entrance Foyer,In-Law Floorplan,Interior Steps,Kitchen Island,Open Floorplan,Pantry,Primary Bedroom on Main,Recessed Lighting,Walk-In |
|---|---|
| Flooring | Carpet,Tile,Vinyl |
| Fireplace Features | None |
| Window Features | Blinds,Screens |
| Half Baths | 1 |
| Total Bedrooms | 4 |
| Main Level Bedrooms | 1 |
| LivingAreaSource | Public Records |
| Total Baths | 4 |
Exterior Features
| Exterior Amenities | Lighting,Private Entrance,Private Yard |
|---|---|
| Fencing | Back Yard,Fenced,Full,Wood |
| Parking Features | Driveway,Garage Door Opener,Garage Faces Front |
| Lot Features | Back Yard,Front Yard,Level,Sprinkler - Automatic,Sprinklers In Rear,Sprinklers In Front |
| Water Source | MUD,Public |
| Total Parking | 4 |
| Foundation Details | Slab |
| Lot Size Acres | 0.1746 |
| Waterfront Y/N | No |
| Covered Spaces | 2 |
| Horse Y/N | No |
| Horse Amenities | None |
Amenities
- Foreclosure
- Views
- Short Sale
- New Construction
- Adult 55+
- Lease To Own
- No HOA Fees
- Furnished
- Primary On Main
- Air Conditioning
- Seller Finance
- Green
- Fixer Upper
- Horse
- Golf
- Fireplace
- Deck
- Garage
- Basement
- Pool
Property vs Single Family Average in 78628
Price
Taxes
Year Built
Visits
In The Neighborhood
Primary On Main
Georgetown
$ 339,000
1512 Long Shadow Ln
Georgetown, TX 78628
- Type
- Single Family
- Size
- 2,182 SqFt
- Rooms
- 3 Beds + 2.5 Baths
Reduced
Georgetown
$ 495,000
2121 Wooded Run Trl
Georgetown, TX 78628
- Type
- Single Family
- Size
- 3,079 SqFt
- Rooms
- 4 Beds + 3 Baths
Primary On Main
Georgetown
$ 399,000
306 Buffalo View Ln
Georgetown, TX 78628
- Type
- Single Family
- Size
- 1,910 SqFt
- Rooms
- 4 Beds + 2 Baths
Reduced
Georgetown
$ 549,990
620 Breeze Hollow Ln
Georgetown, TX 78628
- Type
- Single Family
- Size
- 3,093 SqFt
- Rooms
- 4 Beds + 4 Baths
Reduced
Georgetown
$ 519,995
1432 Morning View Rd
Georgetown, TX 78628
- Type
- Single Family
- Size
- 2,834 SqFt
- Rooms
- 5 Beds + 3 Baths
Open House
Georgetown
$ 529,990
628 Hickory Bend Trl
Georgetown, TX 78628
- Type
- Single Family
- Size
- 2,170 SqFt
- Rooms
- 4 Beds + 3 Baths
Open House
Georgetown
$ 579,990
624 Breeze Hollow Ln
Georgetown, TX 78628
- Type
- Single Family
- Size
- 3,547 SqFt
- Rooms
- 4 Beds + 2.5 Baths
Primary On Main
Georgetown
$ 629,990
1701 Highland Ridge Rd
Georgetown, TX 78628
- Type
- Single Family
- Size
- 3,533 SqFt
- Rooms
- 5 Beds + 4.5 Baths
Open House
Georgetown
$ 499,990
619 Breeze Hollow Ln
Georgetown, TX 78628
- Type
- Single Family
- Size
- 2,500 SqFt
- Rooms
- 4 Beds + 3 Baths
 Austin Board of REALTORS® Copyright ©2026 All rights reserved.
 Central Texas MLS | Four Rivers Association of REALTORS® All information deemed reliable but not guaranteed. All properties are subject to prior sale, change or withdrawal. Neither listing broker(s) or information provider(s) shall be responsible for any typographical errors, misinformation, misprints and shall be held totally harmless. Listing(s) information is provided for consumer's personal, non-commercial use and may not be used for any purpose other than to identify prospective properties
 Highland Lakes Association of Realtors® All information deemed reliable but not guaranteed. All properties are subject to prior sale, change or withdrawal. Neither listing broker(s) or information provider(s) shall be responsible for any typographical errors, misinformation, misprints and shall be held totally harmless. Listing(s) information is provided for consumer's personal, non-commercial use and may not be used for any purpose other than to identify prospective properties consumers may
