
Views - New Construction - Primary on Main
Address
1004 White Tail Cv, Lexington, TX
Price
$ 390,000
Property Attributes
- MLS#3814139
- TypeSingle Family
- Listing Status Active
- CountyLEE
- CityLexington
- AreaLC
- NeighborhoodS1082
- Zip78947
- StyleSingle Family Residence
- Year Built2026
- Taxes$ 2719
- Price$ 390,000
- Bedrooms3
- Full Bathrooms2
- Half Bathrooms0
- Sqr Footage1833
- Lot Size0.208 Acres
Data Source:
Austin Board of REALTORS® (ABOR) as distributed by MLS GRID
Property Description
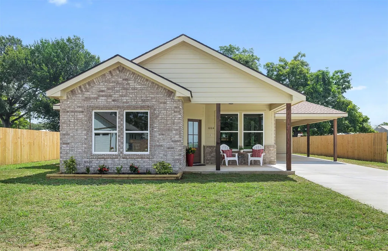
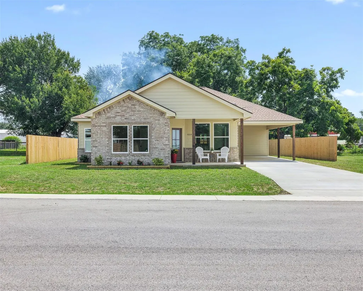
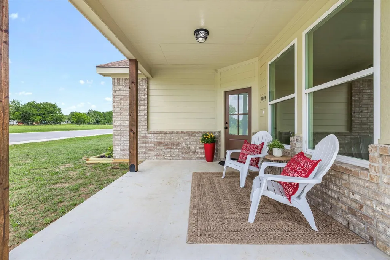
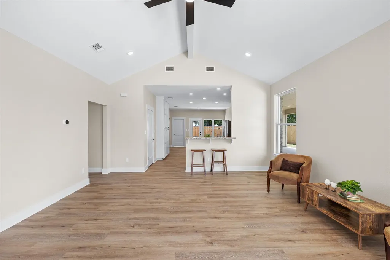
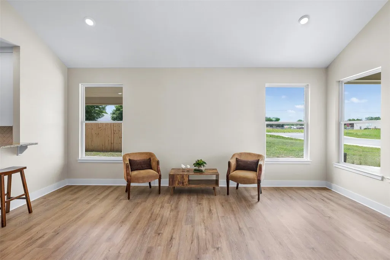
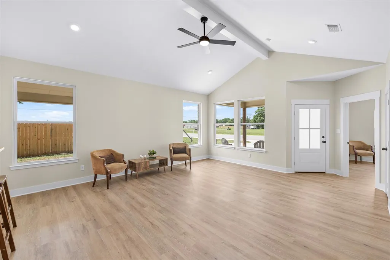
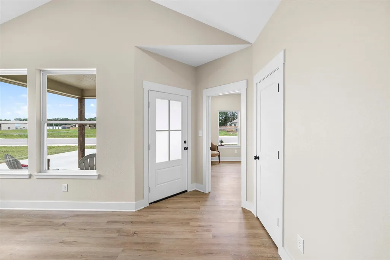
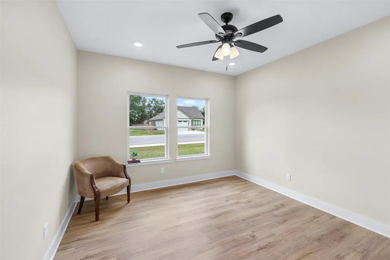
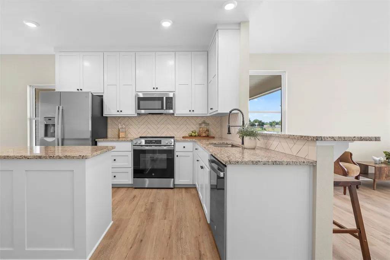
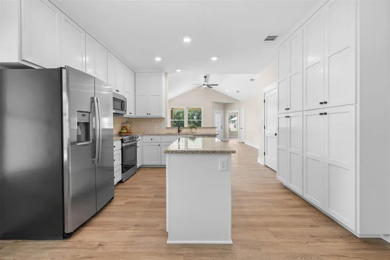
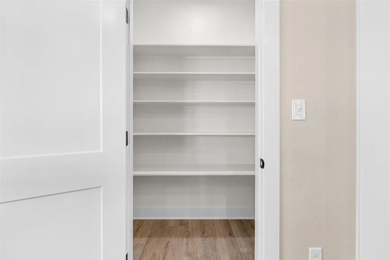
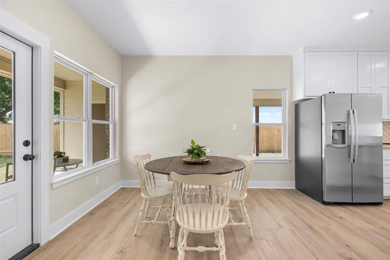
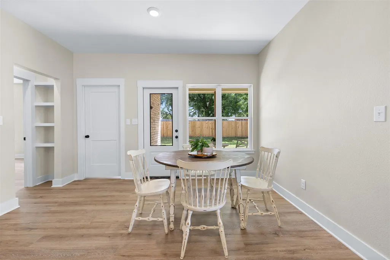
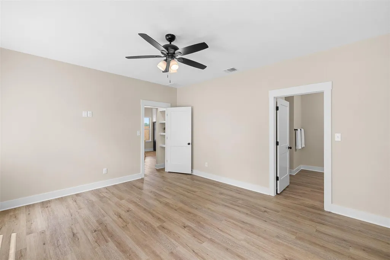
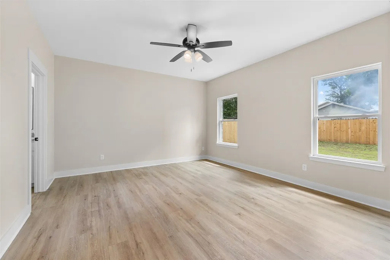
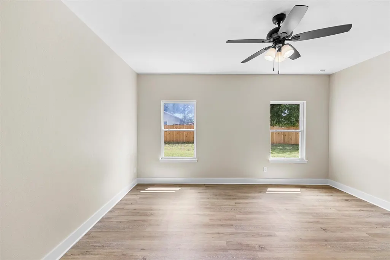
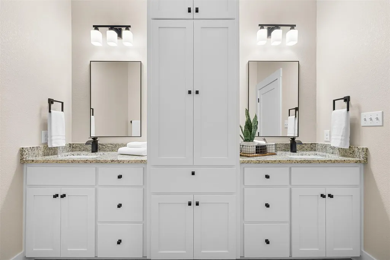
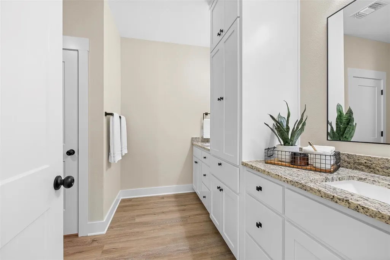
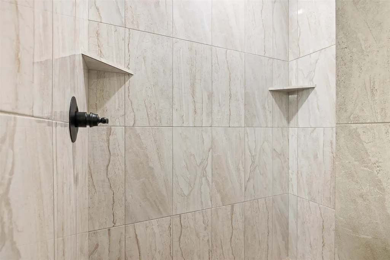
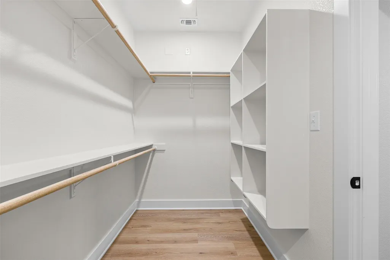
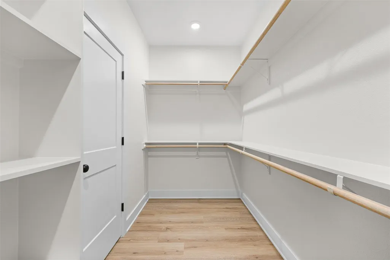
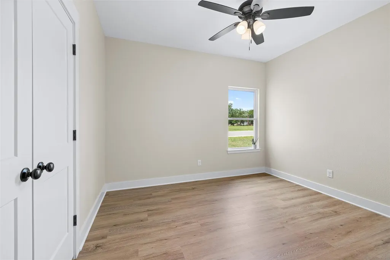
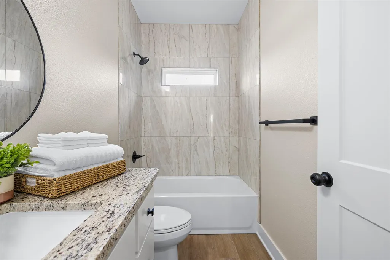
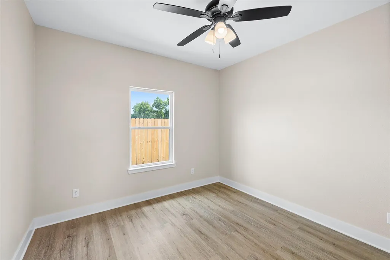
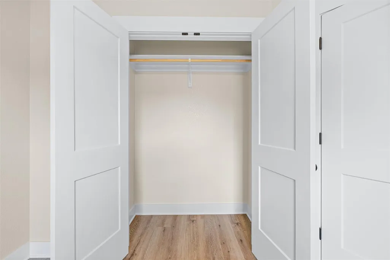
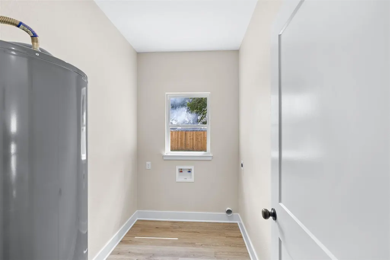
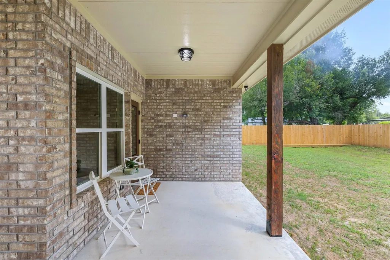
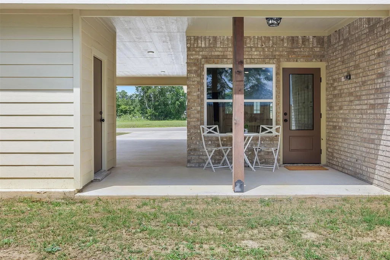
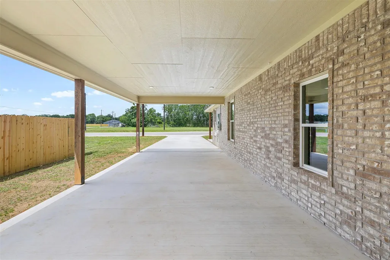
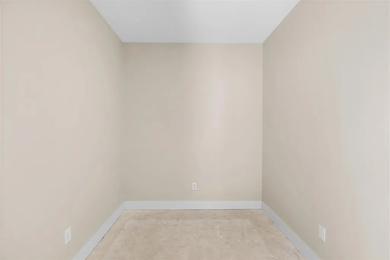
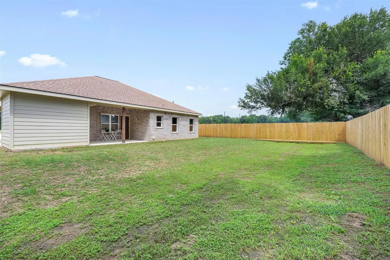
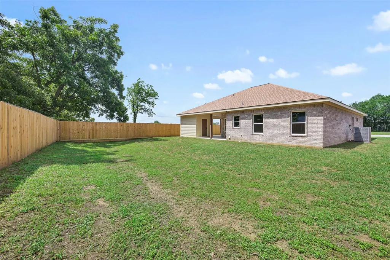
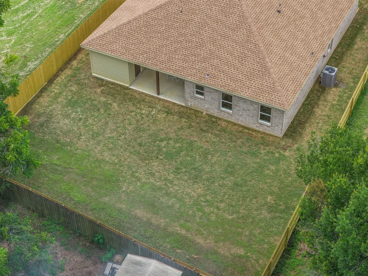
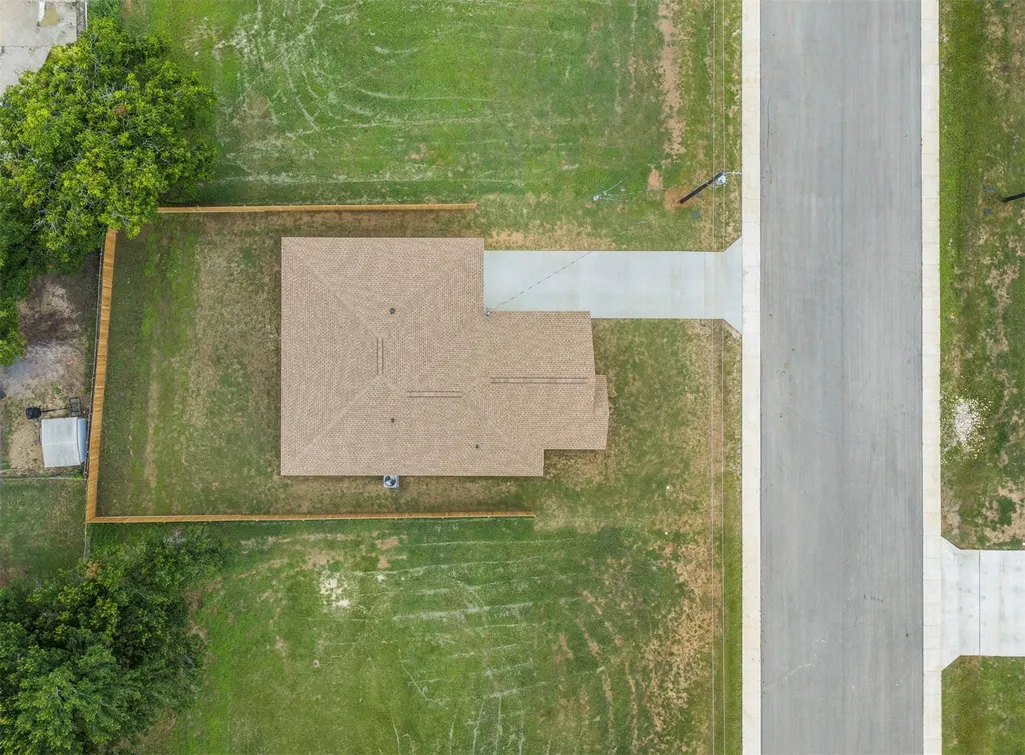
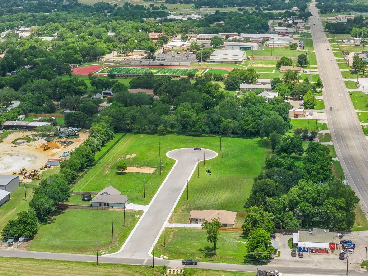
Beautiful new build in Lexington’s newest neighborhood! Just completed, 3/2 - 1,775 sqft. brick home conveniently located, right off of the Loop and within walking distance of LISD HS & MS campuses, Herk’s Store and Grill, Granny’s Restaurant, Hildebrandt’s Meat Market, Round Top Bank, Woodson’s Lumber Co., Fresh Donut, Eagles Corner Laundromat and a barbershop! Step onto the nice front porch, through the half-lite front door and into a space designed with gathering in mind that features; an open-concept Living, Kitchen and Dining, all with high ceilings and lots of windows where the natural light highlights a spacious Living that flows into an amazing Eat-In Kitchen that combines cooking and casual dining into a single, multifunctional space and features custom touches everywhere you look, from the floor to ceiling rows and rows of custom cabinetry, to the custom-built Kitchen island, breakfast bar, walk-in pantry with tons of storage, all stainless appliances and granite countertops with a custom backsplash as a finishing touch! A designated office space, two bedrooms and a Guest Bath are to the left of the Living, the secluded and private Primary Bedroom with beautiful En-Suite Bath and shared walk-in closet are at the back of the home, overlooking the back yard, with a conveniently located Laundry Room near the back door, just off of the Dining area. The covered back porch extends the living/entertaining space and is perfect for a grilling setup or early morning coffee, a nice-size fenced back yard and a deep, attached carport with storage area complete this pretty package and the lots on either side are available if you’re looking for a spot to put a shop!
| Elementary School | Middle School | High School |
|---|---|---|
| Lexington Elementary School | Lexington Middle School | Lexington High School |
| Price History | |
|---|---|
| 6/4/2026 | Listed $390,000 |
General Features
| Living Area | 1833 |
|---|---|
| Sewer | Public Sewer |
| Heating | Central |
| Cooling | Ceiling Fan(s),Central Air |
| Utilities | Above Ground,Electricity Connected,Sewer Connected,Water Connected |
| Roof | Composition |
| Appliances | Built-In Electric Oven,Dishwasher,Disposal,Electric Cooktop,Microwave,Free-Standing Refrigerator,Stainless Steel Appliance(s),Vented Exhaust Fan,Electric Water Heater |
| Patio/Porch Features | Covered,Front Porch,Rear Porch |
| Pool Features | None |
| Construction Materials | Masonry – All Sides |
| Year Built | 2026 |
| View | Neighborhood |
| Levels | One |
| Property Subtype | Single Family Residence |
| Tax Year | 2025 |
| Waterfront Features | None |
| Community Features | None |
| Accessibility | None |
| County | Lee |
| New Construction | Yes |
| Property Type | Residential |
| HOA | No |
| Energy Efficient | None |
| Subdivision Name | S1082 |
| Facing Direction | West |
| Green Sustainability | None |
| Other Structures | Storage |
| Full Baths | 2 |
| Status | Active |
| Directions | From the blinking light on Hwy. 77,turn onto the road between Herk’s Store and Hildebrandt’s Meat Market. Turn right onto Whitetail Cove and home is on the right with a Bexley Land and Cattle sign. |
| High School | Lexington |
| City | Lexington |
| Disclosures | Seller Disclosure |
| MLS Area | LC |
| Lot Size Square Feet | 9060.48 |
| Elementary School | Lexington |
| Tax Annual Amount | 114.01 |
| Middle/Junior High School | Lexington |
| Property Condition | New Construction |
| Additional Parcels Y/N | No |
| Builder Name | BOETTCHER |
| Standard Status | Active |
| Year Built Source | Public Records |
| Tax Assessed Value | 118134 |
Interior Features
| Interior Amenities | Bookcases,Breakfast Bar,Built-in Features,Ceiling Fan(s),Ceiling-High,Ceiling-Vaulted,Granite Counters,Stone Counters,Double Vanity,Eat-in Kitchen,Kitchen Island,No Interior Steps,Open Floorplan,Pant |
|---|---|
| Flooring | Laminate |
| Window Features | Aluminum Frames,Screens |
| Total Bedrooms | 3 |
| Main Level Bedrooms | 3 |
| LivingAreaSource | Public Records |
| Total Baths | 2 |
Exterior Features
| Exterior Amenities | No Exterior Steps,Private Yard |
|---|---|
| Fencing | Back Yard,Fenced,Wood |
| Parking Features | Additional Parking,Attached Carport,Covered |
| Lot Features | Back Yard,City Lot,Cleared,Corner Lot,Cul-De-Sac,Curbs,Front Yard,Gentle Sloping,Landscaped,Public Maintained Road |
| Water Source | Public |
| Total Parking | 5 |
| Foundation Details | Slab |
| Lot Size Acres | 0.208 |
| Waterfront Y/N | No |
| Horse Y/N | No |
| Horse Amenities | None |
Amenities
- Foreclosure
- Views
- Short Sale
- New Construction
- Adult 55+
- Lease To Own
- No HOA Fees
- Furnished
- Primary On Main
- Air Conditioning
- Seller Finance
- Green
- Fixer Upper
- Horse
- Golf
- Fireplace
- Deck
- Garage
- Basement
- Pool
Property vs Single Family Average in 78947
Price
Taxes
Year Built
Visits
 Austin Board of REALTORS® Copyright ©2026 All rights reserved.
 Central Texas MLS | Four Rivers Association of REALTORS® All information deemed reliable but not guaranteed. All properties are subject to prior sale, change or withdrawal. Neither listing broker(s) or information provider(s) shall be responsible for any typographical errors, misinformation, misprints and shall be held totally harmless. Listing(s) information is provided for consumer's personal, non-commercial use and may not be used for any purpose other than to identify prospective properties
 Highland Lakes Association of Realtors® All information deemed reliable but not guaranteed. All properties are subject to prior sale, change or withdrawal. Neither listing broker(s) or information provider(s) shall be responsible for any typographical errors, misinformation, misprints and shall be held totally harmless. Listing(s) information is provided for consumer's personal, non-commercial use and may not be used for any purpose other than to identify prospective properties consumers may
