
New Construction - Primary on Main
Address
9832 Jett Dr, Temple, TX
Price
$ 391,095
Property Attributes
- MLS#4882658
- TypeSingle Family
- Listing Status Active
- CountyBELL
- CityTemple
- AreaRA
- NeighborhoodHomestead
- Zip76502
- StyleSingle Family Residence
- Year Built2026
- Price$ 391,095
- Bedrooms3
- Full Bathrooms2
- Half Bathrooms0
- Sqr Footage2150
- Lot Size0.588 Acres
Data Source:
Austin Board of REALTORS® (ABOR) as distributed by MLS GRID
Property Description
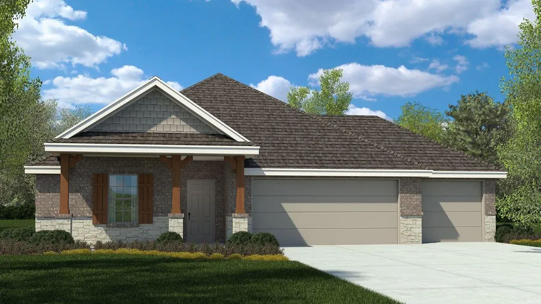
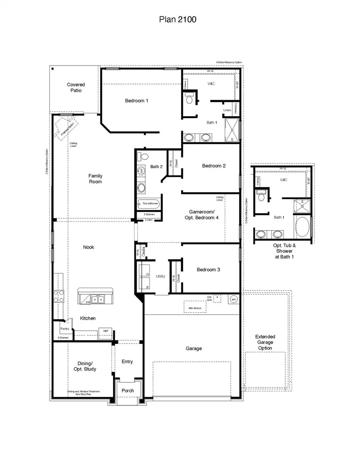
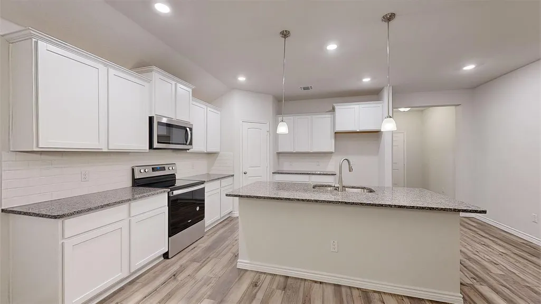
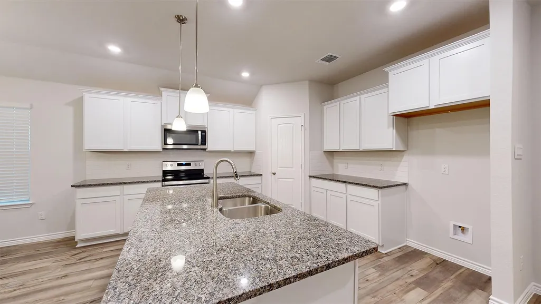
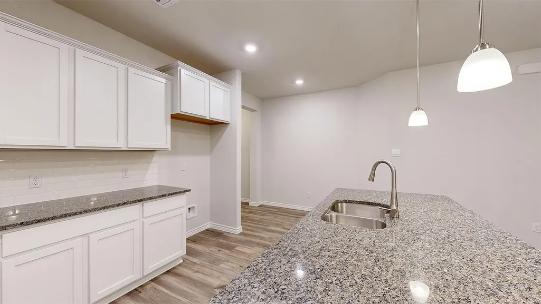
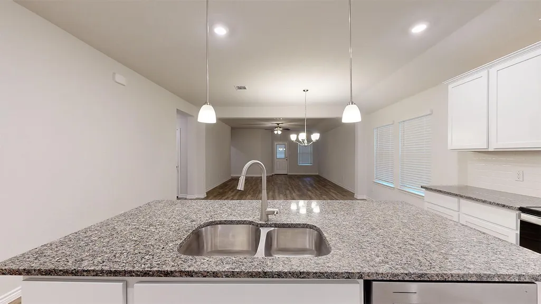
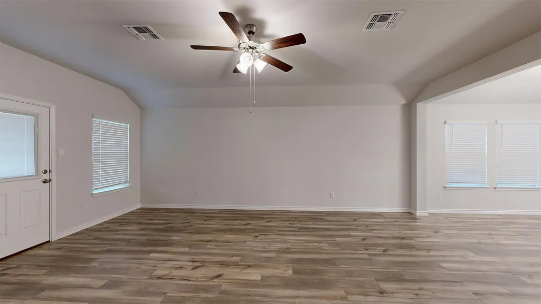
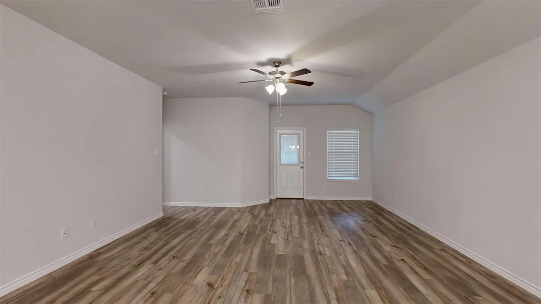
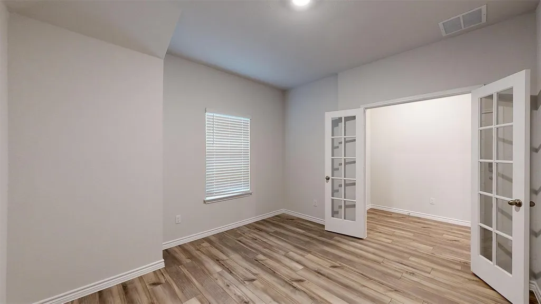
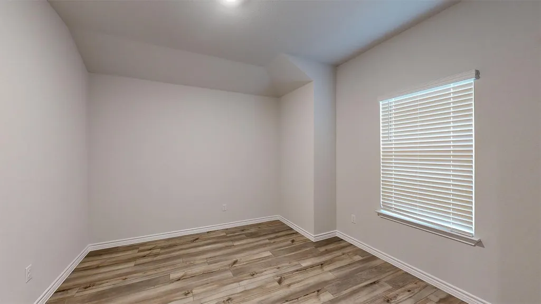
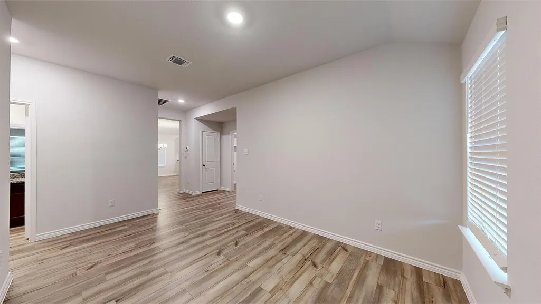
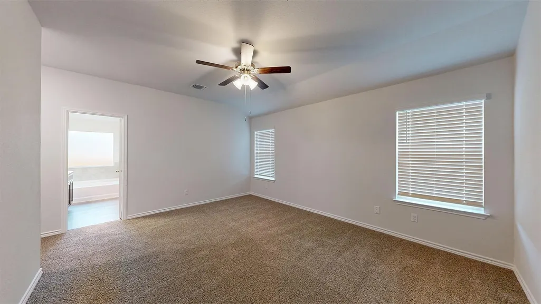
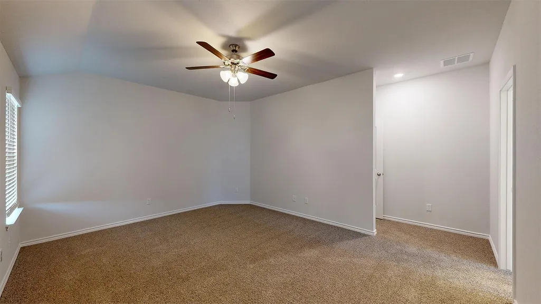
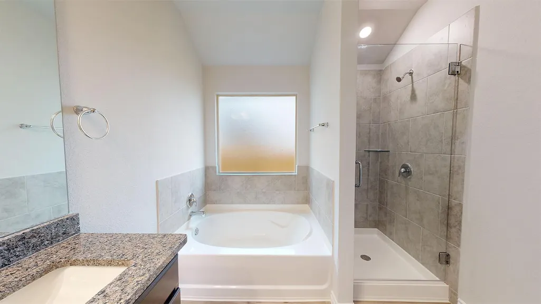
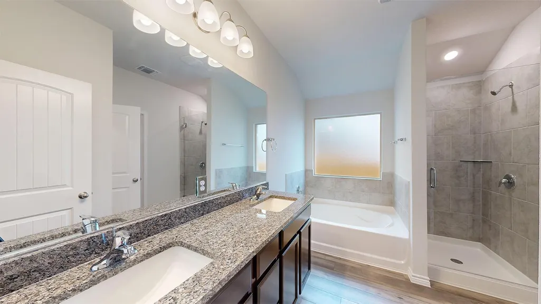
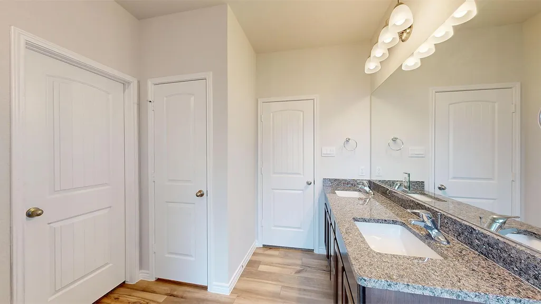
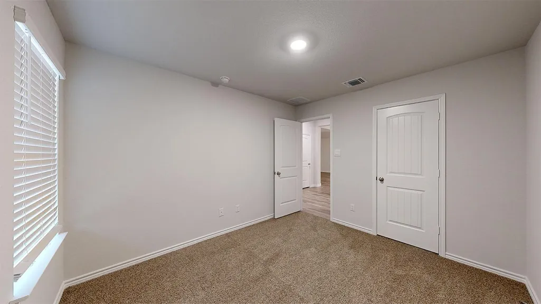
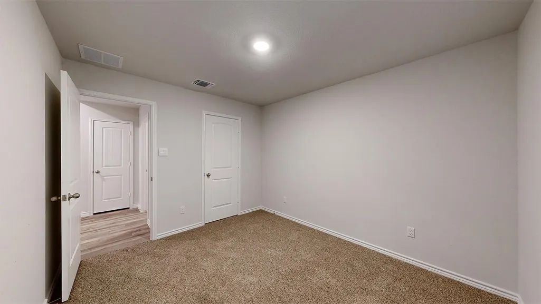
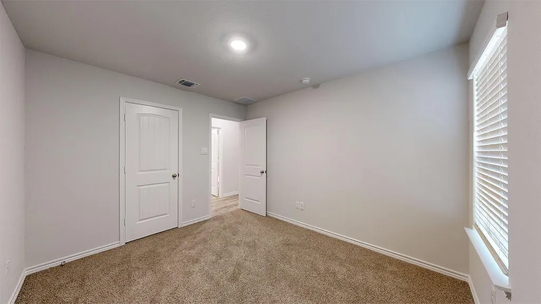
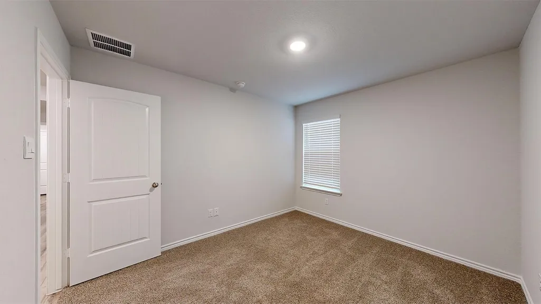
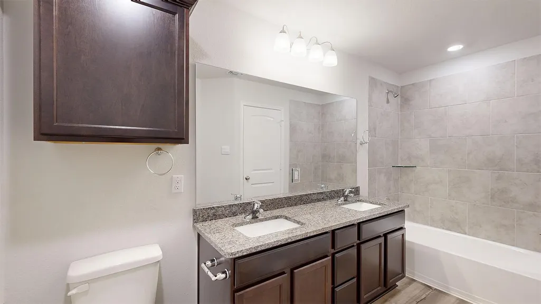
Find your home in our Homestead community in Temple, Texas with the Everett floorplan. With approximately 2,150 sq. ft., you’ll have the perfect space in this 3-4 bedroom, 2 bath layout. Park your car or store your belongings in the attached 3 car garage. When you enter the home, you’ll be greeted with the beautiful open-concept design living area, that blends the kitchen and great room. The kitchen features flat panel birch cabinetry and granite countertops. It is set off from the living area by a kitchen island with a built-in sink. Connected to the kitchen in the dining area that can be opted for the study. Walking through the great room, you’ll find the primary bedroom with an attached bathroom. The bathroom has a double vanity and a walk-in shower that can be opted for a tub and shower, and a spacious walk-in closet for all your belongings. The secondary bedrooms are carpeted, with plenty of closet space and easy access to a separate bathroom. The game-room with an option of a bedroom gives you control to customize the house to meet your needs. Enjoy nature from the backyard under the covered patio that is connected to the great room. Not only does every D.R. Horton home have a floorplan built for everyday functionality, but smart home technology is also included. Talk to us today to learn more about why the Everett floorplan is perfect for you!
| Elementary School | Middle School | High School |
|---|---|---|
| Academy Elementary School | Academy Middle School | Academy High School |
| Price History | |
|---|---|
| 6/22/2026 | Listed $389,745 |
| 7/9/2026 | 1$389,595 |
General Features
| Living Area | 2150 |
|---|---|
| Sewer | Public Sewer |
| Heating | Central |
| Cooling | Central Air |
| Utilities | Cable Available,Electricity Available,Phone Available,Sewer Available,Water Available |
| Roof | Asphalt,Shingle |
| Appliances | See Remarks |
| HOA Fee | 250 |
| Garage Spaces | 3 |
| Association Fee Includes | See Remarks |
| Patio/Porch Features | Porch |
| Pool Features | None |
| Security Features | Prewired |
| Construction Materials | Brick,Masonry – All Sides,Masonry – Partial |
| Year Built | 2026 |
| View | None |
| Levels | One |
| Property Subtype | Single Family Residence |
| Tax Year | 2026 |
| Waterfront Features | None |
| Community Features | BBQ Pit/Grill,Curbs,Street Lights |
| Accessibility | See Remarks |
| Assoc Fee Paid Per | Annually |
| County | Bell |
| New Construction | No |
| Property Type | Residential |
| HOA | Yes |
| Energy Efficient | HVAC |
| Subdivision Name | Homestead |
| Facing Direction | Southeast |
| Green Sustainability | See Remarks |
| Other Structures | None |
| Full Baths | 2 |
| Status | Active |
| Directions | From I-35 take exit 292 toward SH-121 Loop. Turn right onto E Loop 121 for about 1 mile. Turn right onto E Holland Rd for about 6.5 miles. Turn left onto N Kings Trail for about 1 mile. Turn right on |
| High School | Academy |
| City | Temple |
| Disclosures | See Remarks |
| Association Name | Colby Management |
| MLS Area | RA |
| Lot Size Square Feet | 25613.28 |
| Elementary School | Academy |
| Middle/Junior High School | Academy |
| Property Condition | Under Construction |
| Additional Parcels Y/N | No |
| Virtual Tour | https://my.matterport.com/show/?m=z2w1ZyvrbJS&mls=1 |
| Builder Name | DR Horton |
| Standard Status | Active |
| Year Built Source | Public Records |
Interior Features
| Interior Amenities | Ceiling Fan(s),Entrance Foyer,Primary Bedroom on Main,Recessed Lighting,Smart Home |
|---|---|
| Flooring | Carpet,Tile |
| Window Features | ENERGY STAR Qualified Windows |
| Total Bedrooms | 3 |
| Main Level Bedrooms | 3 |
| LivingAreaSource | Public Records |
| Total Baths | 2 |
Exterior Features
| Exterior Amenities | See Remarks |
|---|---|
| Fencing | Back Yard,Privacy,Wood |
| Parking Features | Attached,Garage |
| Lot Features | Sprinklers In Front |
| Water Source | Public |
| Total Parking | 3 |
| Foundation Details | Slab |
| Lot Size Acres | 0.588 |
| Waterfront Y/N | No |
| Covered Spaces | 3 |
| Horse Y/N | No |
| Horse Amenities | None |
Amenities
- Foreclosure
- Views
- Short Sale
- New Construction
- Adult 55+
- Lease To Own
- No HOA Fees
- Furnished
- Primary On Main
- Air Conditioning
- Seller Finance
- Green
- Fixer Upper
- Horse
- Golf
- Fireplace
- Deck
- Garage
- Basement
- Pool
Property vs Single Family Average in 76502
Price
Year Built
Visits
In The Neighborhood
Temple
$ 438,135
2011 Ember Drive
Temple, TX 76502
- Type
- Single Family
- Size
- 2,572 SqFt
- Rooms
- 4 Beds + 2.5 Baths
Temple
$ 456,768
1919 Emery Avenue
Temple, TX 76502
- Type
- Single Family
- Size
- 3,043 SqFt
- Rooms
- 5 Beds + 3.5 Baths
Temple
$ 465,903
2023 Ember Drive
Temple, TX 76502
- Type
- Single Family
- Size
- 3,043 SqFt
- Rooms
- 5 Beds + 3.5 Baths
New Construction
Temple
$ 465,903
2023 Ember Dr
Temple, TX 76502
- Type
- Single Family
- Size
- 3,043 SqFt
- Rooms
- 5 Beds + 3.5 Baths
New Construction
Temple
$ 438,135
2011 Ember Dr
Temple, TX 76502
- Type
- Single Family
- Size
- 2,572 SqFt
- Rooms
- 4 Beds + 2.5 Baths
Reduced
Temple
$ 397,020
9722 Jett Dr
Temple, TX 76502
- Type
- Single Family
- Size
- 2,150 SqFt
- Rooms
- 3 Beds + 2 Baths
Reduced
Temple
$ 426,695
9710 Jett Drive
Temple, TX 76502
- Type
- Single Family
- Size
- 2,442 SqFt
- Rooms
- 4 Beds + 3 Baths
Reduced
Temple
$ 397,020
9722 Jett Drive
Temple, TX 76502
- Type
- Single Family
- Size
- 2,150 SqFt
- Rooms
- 3 Beds + 2 Baths
Reduced
Temple
$ 426,695
9710 Jett Dr
Temple, TX 76502
- Type
- Single Family
- Size
- 2,442 SqFt
- Rooms
- 4 Beds + 3 Baths
Reduced
Temple
$ 381,035
9906 Jett Drive
Temple, TX 76502
- Type
- Single Family
- Size
- 1,951 SqFt
- Rooms
- 4 Beds + 2.5 Baths
Reduced
Temple
$ 381,035
9906 Jett Dr
Temple, TX 76502
- Type
- Single Family
- Size
- 1,951 SqFt
- Rooms
- 4 Beds + 2.5 Baths
Reduced
Temple
$ 424,760
9820 Jett Drive
Temple, TX 76502
- Type
- Single Family
- Size
- 2,442 SqFt
- Rooms
- 4 Beds + 3 Baths
 Austin Board of REALTORS® Copyright ©2026 All rights reserved.
 Central Texas MLS | Four Rivers Association of REALTORS® All information deemed reliable but not guaranteed. All properties are subject to prior sale, change or withdrawal. Neither listing broker(s) or information provider(s) shall be responsible for any typographical errors, misinformation, misprints and shall be held totally harmless. Listing(s) information is provided for consumer's personal, non-commercial use and may not be used for any purpose other than to identify prospective properties
 Highland Lakes Association of Realtors® All information deemed reliable but not guaranteed. All properties are subject to prior sale, change or withdrawal. Neither listing broker(s) or information provider(s) shall be responsible for any typographical errors, misinformation, misprints and shall be held totally harmless. Listing(s) information is provided for consumer's personal, non-commercial use and may not be used for any purpose other than to identify prospective properties consumers may
