
Views - Primary on Main
Address
211 Pintail St, Kyle, TX
Price
$ 899,000
Property Attributes
- MLS#6142096
- TypeSingle Family
- Listing Status Active
- CountyHAYS
- CityKyle
- AreaHH
- NeighborhoodCrosshouse
- Zip78640
- StyleSingle Family Residence
- Year Built2013
- Taxes$ 15927
- Price$ 899,000
- Bedrooms5
- Full Bathrooms4
- Half Bathrooms1
- Sqr Footage4182
- Lot Size1.5 Acres
Data Source:
Austin Board of REALTORS® (ABOR) as distributed by MLS GRID
Property Description
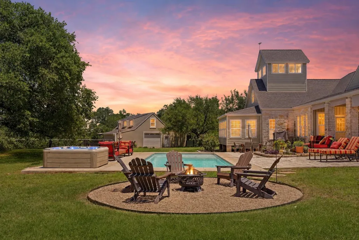
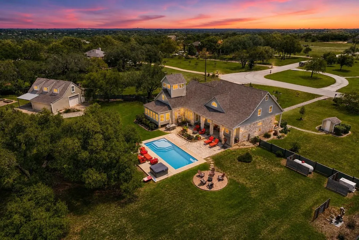
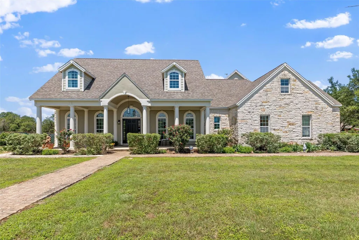
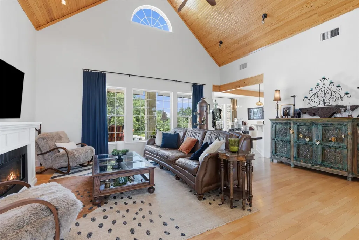
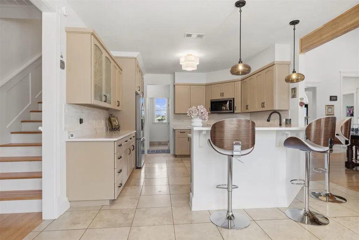
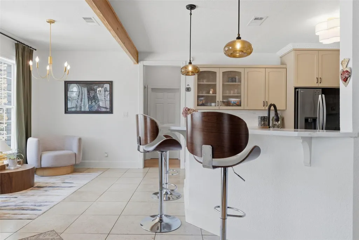
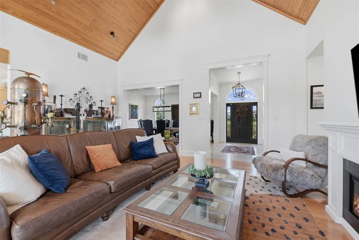
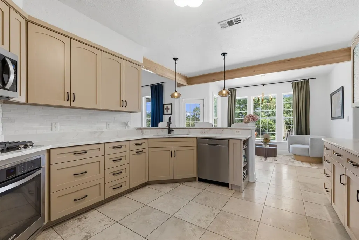
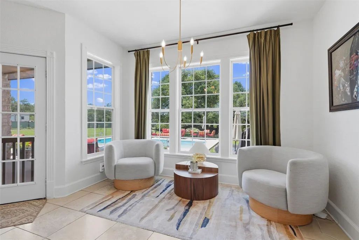
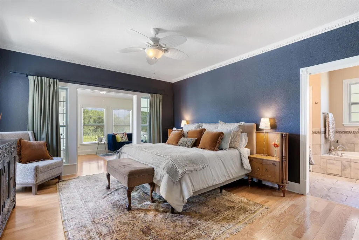
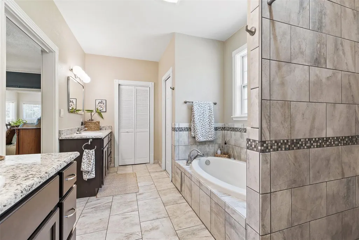
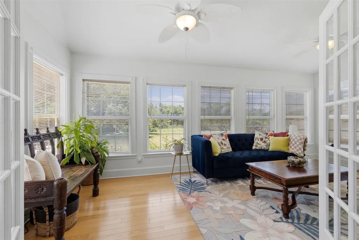
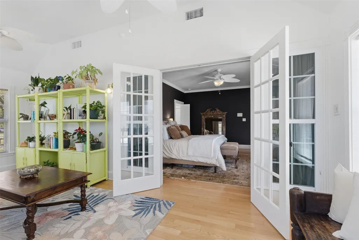
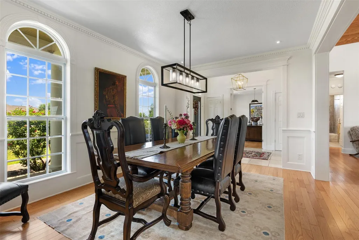
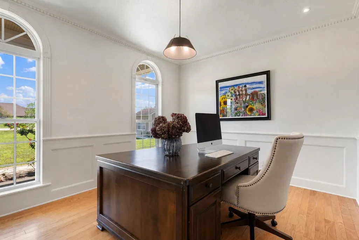
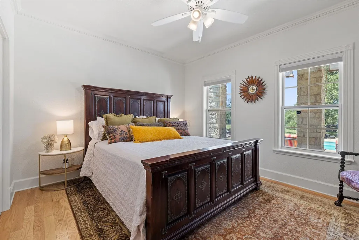
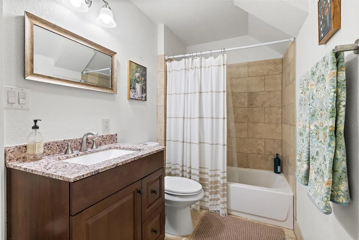
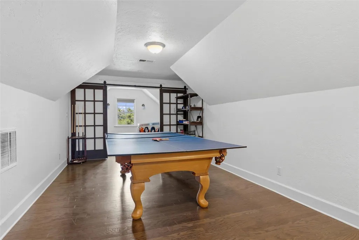
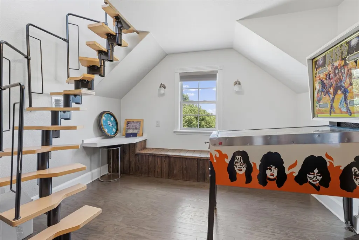
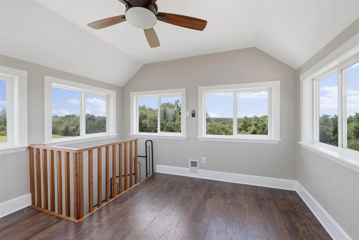
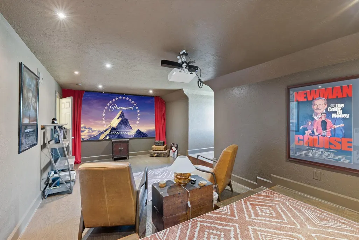
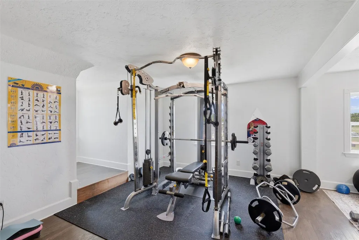
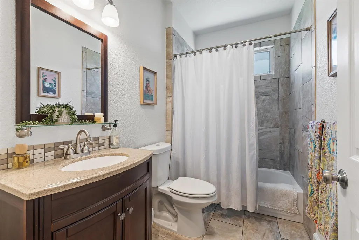
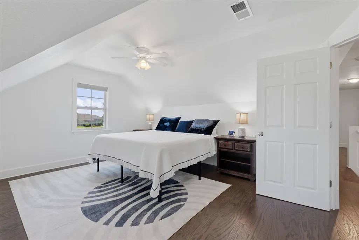
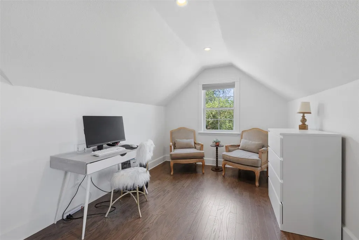
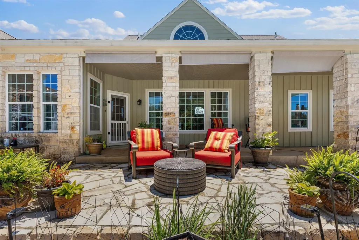
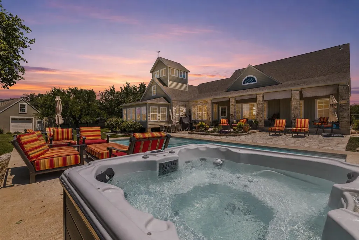
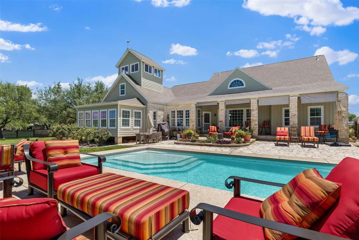
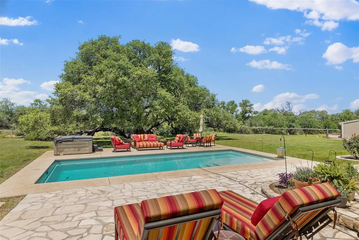
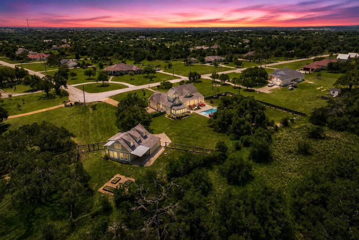
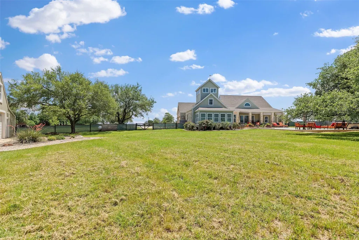
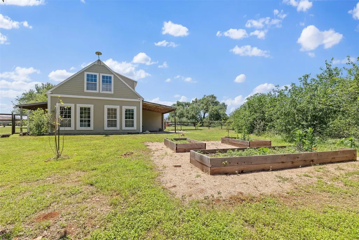
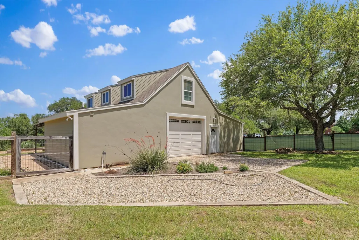
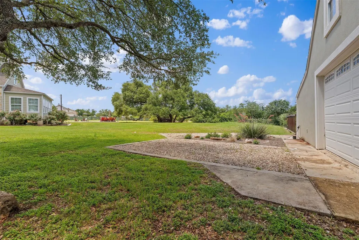
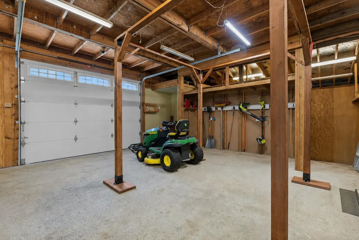
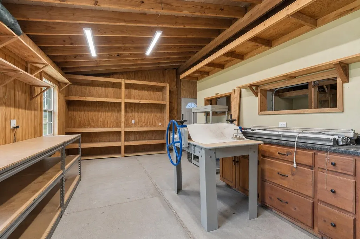
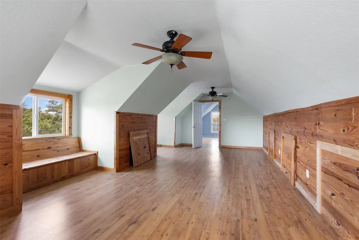
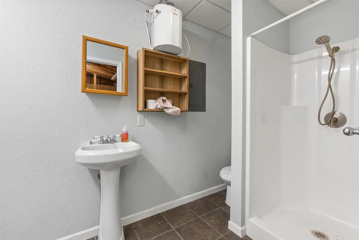
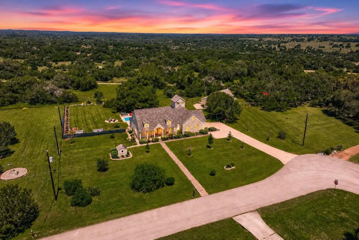
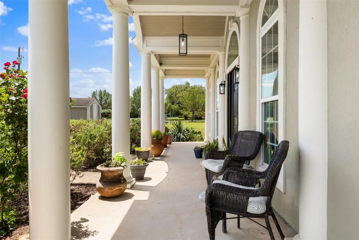
Welcome to 211 Pintail Drive, a custom-built Hill Country retreat set on 1.5 scenic acres in Far West Kyle. Ideally situated between Wimberley & Driftwood, this property offers the perfect balance of peaceful country living and everyday convenience. Enjoy being just minutes from some of the area's best restaurants, wineries, boutique shopping, and local attractions, while maintaining quick access to Downtown Kyle, I-35, and major commuter routes. Backing to expansive protected green space, this property is a private oasis, ideal for multigenerational living, a home-based business, or flexible live/work lifestyle. The property includes a 4-bedroom, 3.5-bath main residence, a recently completed pool, and an oversized workshop featuring a garage door, full bathroom, and partially finished apartment above with its own fenced area. A charming front porch welcomes you into the main home, where an open-concept floor plan & soaring cathedral ceilings w/ exposed wood beams create a warm, inviting atmosphere. The updated kitchen showcases beautiful wood cabinetry, cream-toned granite countertops, stainless steel appliances including a gas range, and sleek black fixtures. The spacious primary suite is located on the main level and features an adjoining sunroom, perfect for reading, relaxing, or enjoying views of the massive live oak tree in back. The ensuite bath offers a soaking tub, separate shower, dual vanities, and generous storage. Also on the first floor are a dedicated office, formal dining room, secondary bedroom, full guest bath, and powder bath. Outside, an expansive flagstone patio leading to the pool is perfect for entertaining or enjoying the serene surroundings. Privately situated near the back of the lot, the workshop & apartment include a fenced yard, patio, and garden. Extra bonuses: No HOA, low tax rate, & a well sourced by the Edwards Aquifer for flexible, low-cost living. Fresh interior paint, recently replaced HVAC, water softener, & whole home generator!
| Elementary School | Middle School | High School |
|---|---|---|
| Laura B Negley Elementary School | R C Barton Middle School | Jack C Hays High School |
| Price History | |
|---|---|
| 6/5/2026 | Listed $925,000 |
| 7/16/2026 | 3$899,000 |
General Features
| Living Area | 4182 |
|---|---|
| Sewer | Septic Tank |
| Heating | Central |
| Cooling | Central Air |
| Utilities | Electricity Connected,Water Connected |
| Roof | Composition |
| Appliances | Dishwasher,Gas Range,Range,Refrigerator,Washer/Dryer,Water Softener,Water Softener Owned |
| Garage Spaces | 3 |
| Patio/Porch Features | Covered,Front Porch,Patio,Rear Porch,Side Porch |
| Pool Features | In Ground |
| Security Features | Smoke Detector(s) |
| Construction Materials | HardiPlank Type,Attic/Crawl Hatchway(s) Insulated,Masonry – Partial,Stone |
| Year Built | 2013 |
| View | Hill Country,Panoramic,Park/Greenbelt,Trees/Woods |
| Levels | Two |
| Property Subtype | Single Family Residence |
| Tax Year | 2025 |
| Waterfront Features | None |
| Community Features | None |
| Accessibility | None |
| County | Hays |
| New Construction | No |
| Property Type | Residential |
| HOA | No |
| Energy Efficient | None |
| Subdivision Name | Crosshouse |
| Facing Direction | Southeast |
| Green Sustainability | None |
| Other Structures | Bathroom,Garage(s),Guest House,Pool House,RV/Boat Storage,Second Residence,Storage,Workshop |
| Full Baths | 4 |
| Status | Active |
| Directions | Head north on I-35 N,Take exit 213 toward Ranch to Market Rd 150/Kyle,Merge onto Interstate 35 Frontage Rd,Continue straight to stay on Interstate 35 Frontage Rd,Turn left onto E Center St/W FM 150,T |
| High School | Jack C Hays |
| City | Kyle |
| Disclosures | Seller Disclosure |
| MLS Area | HH |
| Lot Size Square Feet | 65340 |
| Spa Features | None |
| Elementary School | Laura B Negley |
| Tax Annual Amount | 15927.36 |
| Middle/Junior High School | R C Barton |
| Property Condition | Resale |
| Additional Parcels Y/N | No |
| Standard Status | Active |
| Year Built Source | Public Records |
| Tax Assessed Value | 875000 |
Interior Features
| Interior Amenities | Breakfast Bar,Built-in Features,Beamed Ceilings,Cathedral Ceiling(s),Ceiling-High,Ceiling-Vaulted,Granite Counters,Crown Molding,Double Vanity,Eat-in Kitchen,In-Law Floorplan,Multiple Dining Areas,Mu |
|---|---|
| Flooring | Laminate,Tile,Wood |
| Total Fireplaces | 1 |
| Fireplace Features | Family Room |
| Window Features | Double Pane Windows |
| Half Baths | 1 |
| Total Bedrooms | 5 |
| Main Level Bedrooms | 2 |
| LivingAreaSource | Public Records |
| Total Baths | 5 |
Exterior Features
| Exterior Amenities | Rain Gutters |
|---|---|
| Fencing | Back Yard,Fenced |
| Parking Features | Attached,Detached |
| Lot Features | Greenbelt,Level,Public Maintained Road,Sprinkler - Partial,Trees-Large (Over 40 Ft),Views |
| Water Source | Well |
| Total Parking | 6 |
| Foundation Details | Pillar/Post/Pier,Slab |
| Lot Size Acres | 1.5 |
| Waterfront Y/N | No |
| Covered Spaces | 3 |
| Horse Y/N | No |
| Horse Amenities | None |
Amenities
- Foreclosure
- Views
- Short Sale
- New Construction
- Adult 55+
- Lease To Own
- No HOA Fees
- Furnished
- Primary On Main
- Air Conditioning
- Seller Finance
- Green
- Fixer Upper
- Horse
- Golf
- Fireplace
- Deck
- Garage
- Basement
- Pool
Property vs Single Family Average in 78640
Price
Taxes
Year Built
Visits
 Austin Board of REALTORS® Copyright ©2026 All rights reserved.
 Central Texas MLS | Four Rivers Association of REALTORS® All information deemed reliable but not guaranteed. All properties are subject to prior sale, change or withdrawal. Neither listing broker(s) or information provider(s) shall be responsible for any typographical errors, misinformation, misprints and shall be held totally harmless. Listing(s) information is provided for consumer's personal, non-commercial use and may not be used for any purpose other than to identify prospective properties
 Highland Lakes Association of Realtors® All information deemed reliable but not guaranteed. All properties are subject to prior sale, change or withdrawal. Neither listing broker(s) or information provider(s) shall be responsible for any typographical errors, misinformation, misprints and shall be held totally harmless. Listing(s) information is provided for consumer's personal, non-commercial use and may not be used for any purpose other than to identify prospective properties consumers may
