
Waterfront - Primary on Main
Address
506 Konstanty Cir, West Lake Hills, TX
Price
$ 5,995,000
Property Attributes
- MLS#6230711
- TypeSingle Family
- Listing Status Active
- CountyTRAVIS
- CityWest Lake Hills
- Area8E
- NeighborhoodStoney Wood
- Zip78746
- StyleSingle Family Residence
- Year Built2002
- Taxes$ 67588
- Price$ 5,995,000
- Bedrooms6
- Full Bathrooms6
- Half Bathrooms0
- Sqr Footage6729
- Lot Size2.046 Acres
Data Source:
Austin Board of REALTORS® (ABOR) as distributed by MLS GRID
Property Description
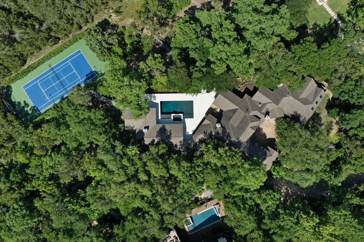
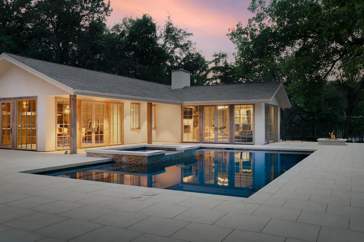
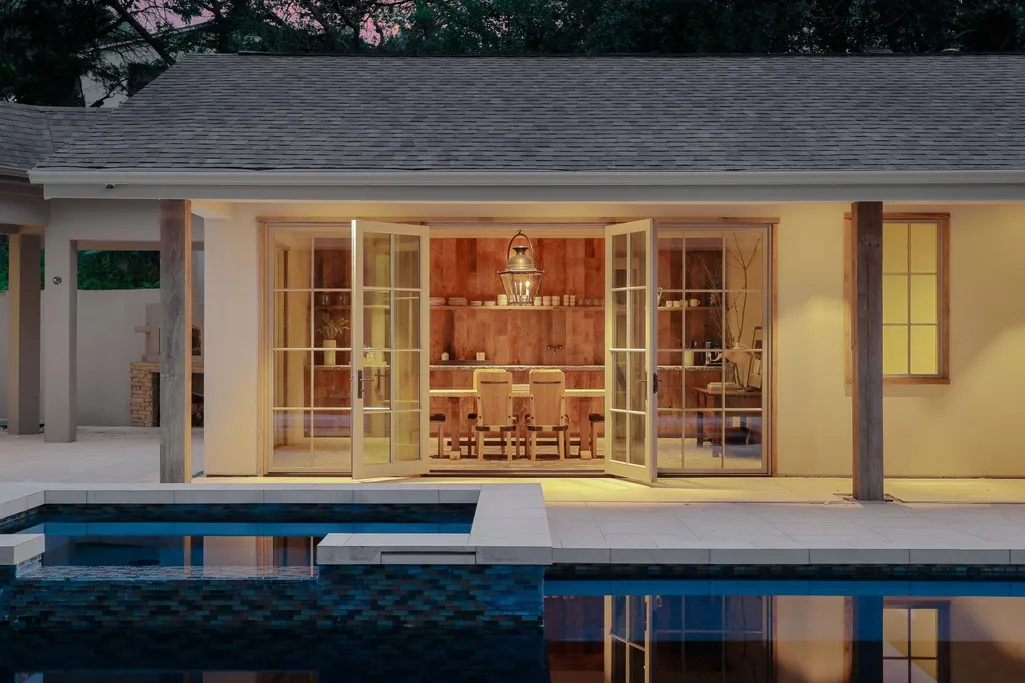
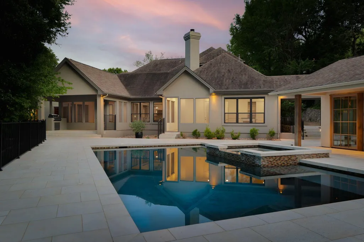
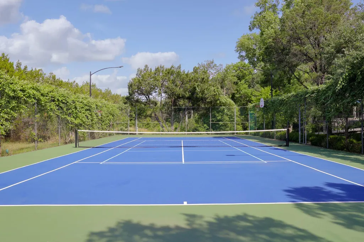
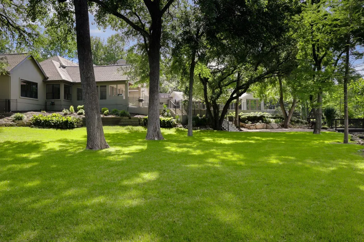
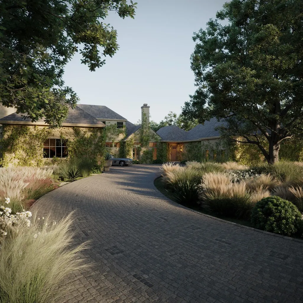
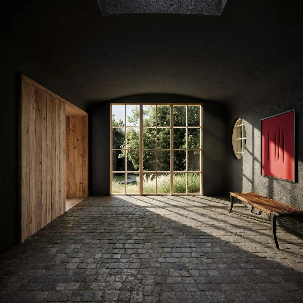
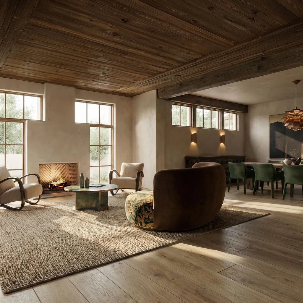
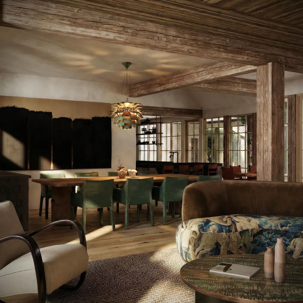
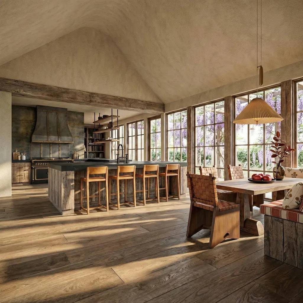
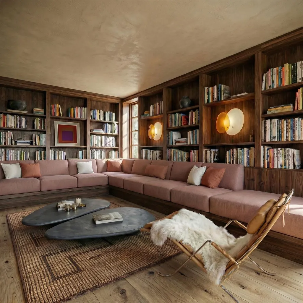
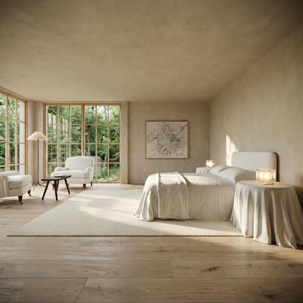
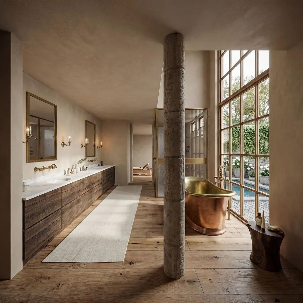
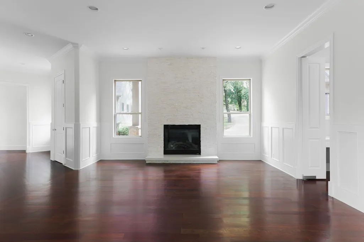
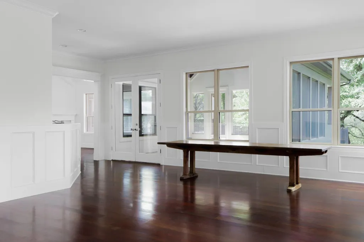
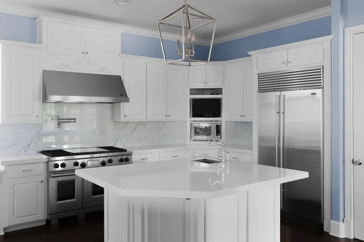
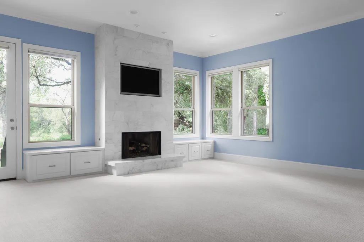
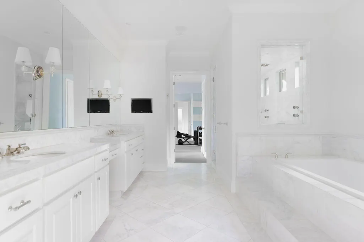
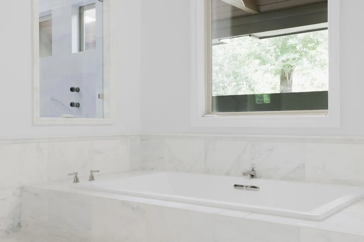
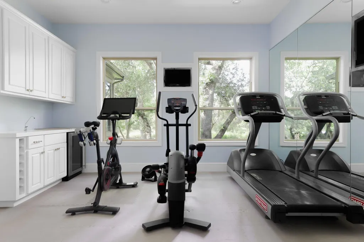
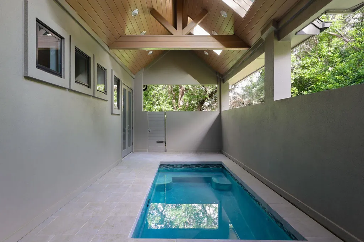
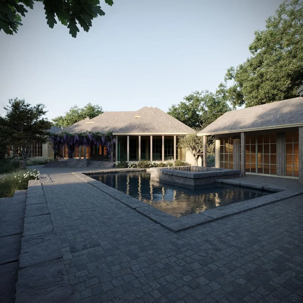
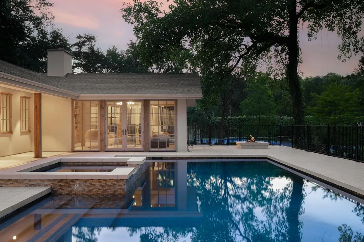
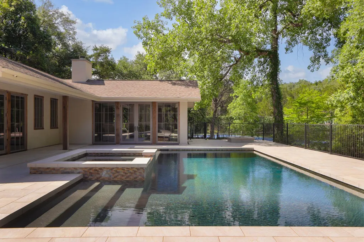
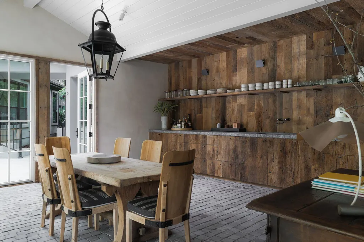
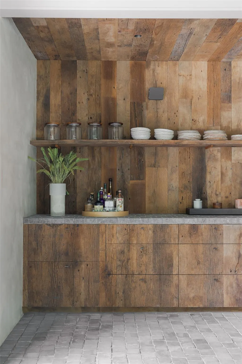
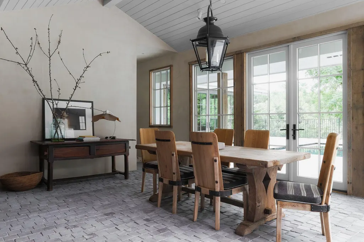
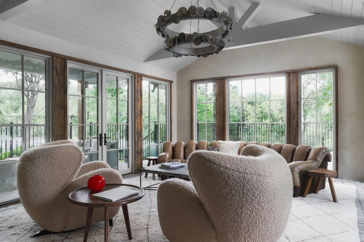
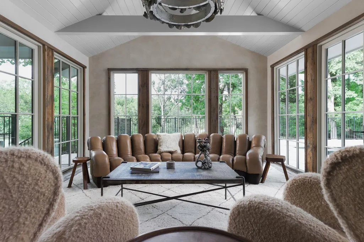
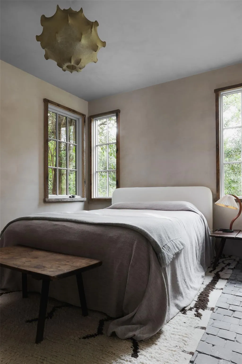
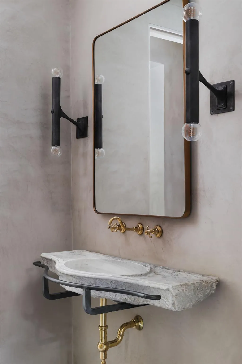
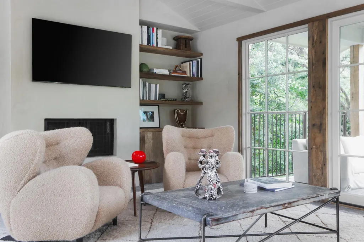
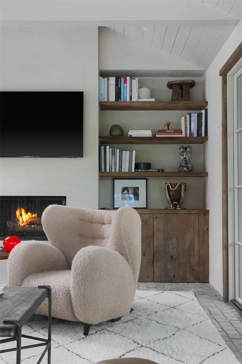
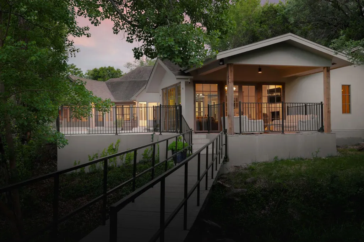
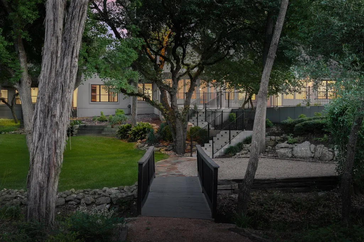
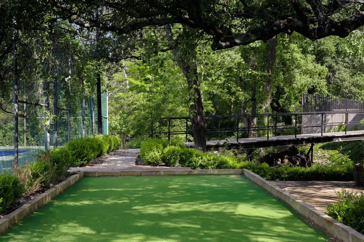
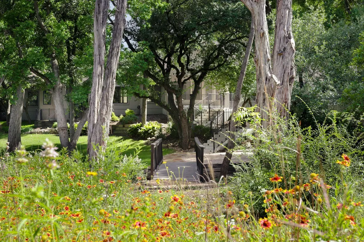
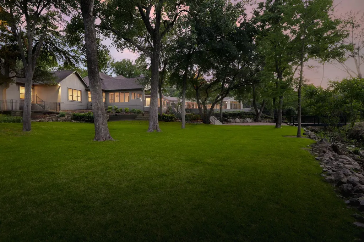
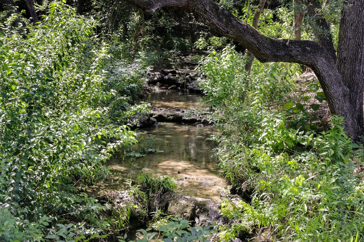
EXTRAORDINARY WESTLAKE HILLS ESTATE - RARE OPPORTUNITY Nestled on 2 pristine acres in coveted Westlake Hills, this secluded estate presents a unique opportunity to own both a masterfully completed guest house and a main residence with unlimited potential. Accessed via a private cul-de-sac and set on a flat, wooded lot with tranquil creek, this property offers unparalleled privacy just minutes from downtown Austin. The immaculately renovated guest house, designed by renowned architect Paul Lamb with interiors by celebrated designer Elizabeth Stanley, serves as an inspirational blueprint for the main residence transformation. Complete architectural plans by this distinguished team are included, offering the rare chance to extend this exquisite design aesthetic throughout the property. The main residence, while awaiting your vision, currently features beautiful wood flooring, custom tile work, wood-beamed vaulted ceilings, and a striking stone fireplace. The gourmet kitchen boasts a professional-grade Wolf range, dual dishwashers, massive island, premium Caesarstone countertops, and a breakfast bar opening to a spacious great room. A lovely screened-in porch provides year-round indoor/outdoor living. Resort-style amenities abound with a stunning pool, adjacent fire pit, fully lit tennis court with integrated speakers, dedicated gym space, and specialized exercise pool with cold plunge—creating a comprehensive wellness retreat within your own estate. Within walking distance to both elementary and high schools, this unique property presents a compelling opportunity to create a cohesive architectural masterpiece or enjoy as-is. An extraordinary canvas awaiting your vision in one of Austin's most prestigious neighborhoods.
| Elementary School | Middle School | High School |
|---|---|---|
| Eanes Elementary School | Hill Country Middle School | Westlake High School |
| Price History | |
|---|---|
| 7/18/2025 | Listed $6,995,000 |
| 3/2/2026 | 8$6,500,000 |
| 6/26/2026 | 8$5,995,000 |
General Features
| Living Area | 6729 |
|---|---|
| Sewer | Public Sewer |
| Heating | Central,Natural Gas |
| Cooling | Central Air |
| Utilities | Electricity Available,Natural Gas Available |
| Roof | Composition |
| Appliances | Built-In Oven(s),Dishwasher,Disposal,Microwave,Refrigerator |
| Garage Spaces | 3 |
| Patio/Porch Features | Covered,Patio,Porch |
| Pool Features | Outdoor Pool |
| Security Features | Smoke Detector(s) |
| Construction Materials | Stone Veneer,Stucco |
| Year Built | 2002 |
| View | Creek/Stream,Park/Greenbelt |
| Levels | Two |
| Property Subtype | Single Family Residence |
| Tax Year | 2025 |
| Waterfront Features | Stream |
| Community Features | Sidewalks |
| Accessibility | None |
| County | Travis |
| New Construction | No |
| Property Type | Residential |
| HOA | No |
| Energy Efficient | None |
| Subdivision Name | Stoney Wood |
| Facing Direction | North |
| Green Sustainability | None |
| Other Structures | Guest House |
| Full Baths | 6 |
| Status | Active |
| Directions | West on Bee Caves from Mopac,Left @ Camp Craft,Right @ Konstanty Circle,home in cul-de-sac |
| High School | Westlake |
| City | West Lake Hills |
| Disclosures | Seller Disclosure |
| MLS Area | 8E |
| Lot Size Square Feet | 89123.76 |
| Spa Features | Heated |
| Elementary School | Eanes |
| Tax Annual Amount | 67588 |
| Middle/Junior High School | Hill Country |
| Property Condition | See Remarks |
| Standard Status | Active |
| Year Built Source | Public Records |
| Tax Assessed Value | 4098923 |
| Virtual Tour | https://www.506konstantycircle.com |
Interior Features
| Interior Amenities | Breakfast Bar,Beamed Ceilings,Ceiling-High,Ceiling-Vaulted,Multiple Dining Areas,Multiple Living Areas,Primary Bedroom on Main,Walk-In Closet(s) |
|---|---|
| Flooring | Carpet,Tile |
| Total Fireplaces | 3 |
| Fireplace Features | Family Room,Living Room |
| Window Features | Blinds,Drapes |
| Total Bedrooms | 6 |
| Main Level Bedrooms | 2 |
| LivingAreaSource | Public Records |
| Total Baths | 6 |
Exterior Features
| Exterior Amenities | Exterior Steps,Playground,Private Yard |
|---|---|
| Fencing | Partial,Wrought Iron |
| Parking Features | Assigned,Attached |
| Lot Features | Cul-De-Sac,Level,Trees-Heavy |
| Water Source | Public |
| Total Parking | 6 |
| Foundation Details | Slab |
| Lot Size Acres | 2.046 |
| Waterfront Y/N | No |
| Covered Spaces | 3 |
| Horse Y/N | No |
| Horse Amenities | None |
Amenities
- Foreclosure
- Views
- Short Sale
- New Construction
- Adult 55+
- Lease To Own
- No HOA Fees
- Furnished
- Primary On Main
- Air Conditioning
- Seller Finance
- Green
- Fixer Upper
- Horse
- Golf
- Fireplace
- Deck
- Garage
- Basement
- Pool
Property vs Single Family Average in 78746
Price
Taxes
Year Built
Visits
 Austin Board of REALTORS® Copyright ©2026 All rights reserved.
 Central Texas MLS | Four Rivers Association of REALTORS® All information deemed reliable but not guaranteed. All properties are subject to prior sale, change or withdrawal. Neither listing broker(s) or information provider(s) shall be responsible for any typographical errors, misinformation, misprints and shall be held totally harmless. Listing(s) information is provided for consumer's personal, non-commercial use and may not be used for any purpose other than to identify prospective properties
 Highland Lakes Association of Realtors® All information deemed reliable but not guaranteed. All properties are subject to prior sale, change or withdrawal. Neither listing broker(s) or information provider(s) shall be responsible for any typographical errors, misinformation, misprints and shall be held totally harmless. Listing(s) information is provided for consumer's personal, non-commercial use and may not be used for any purpose other than to identify prospective properties consumers may
