
Price Reduction - Waterfront - Primary on Main
Address
736 W Lakecrest Dr, Bluffton, TX
Price
$ 894,000
Property Attributes
- MLS#7708458
- TypeSingle Family
- Listing Status Active
- CountyLLANO
- CityBluffton
- AreaLL
- NeighborhoodIsland Village
- Zip78607
- StyleSingle Family Residence
- Year Built1975
- Taxes$ 11170
- Price$ 894,000
- Bedrooms4
- Full Bathrooms2
- Half Bathrooms3
- Sqr Footage3295
- Lot Size0.985 Acres
Data Source:
Austin Board of REALTORS® (ABOR) as distributed by MLS GRID
Property Description
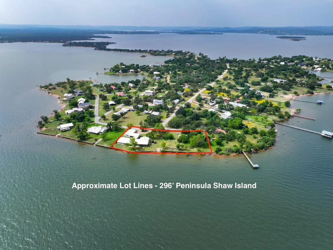
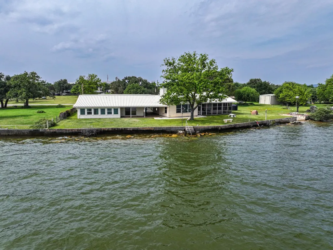
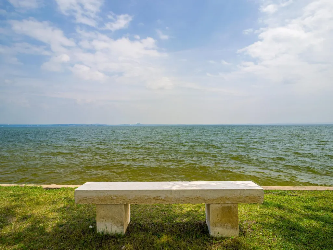
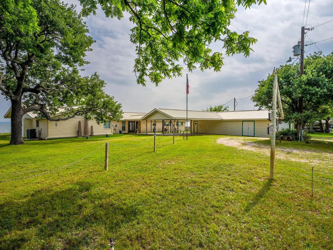
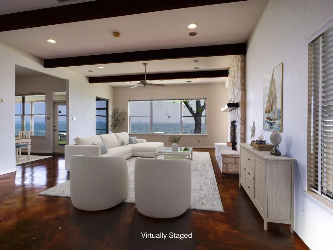
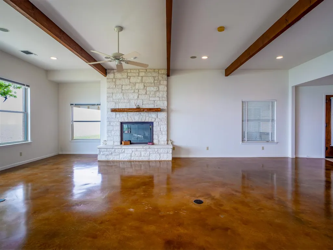
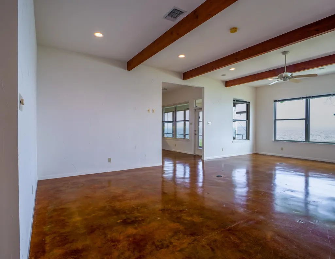
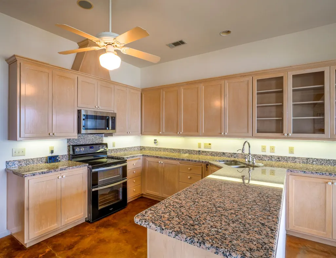
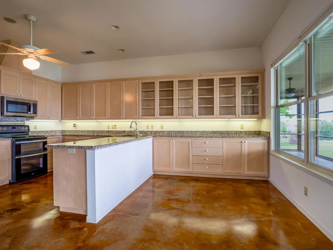
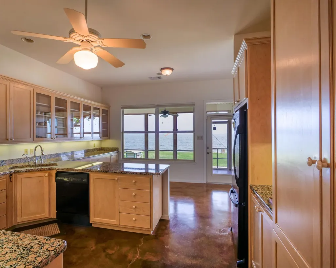
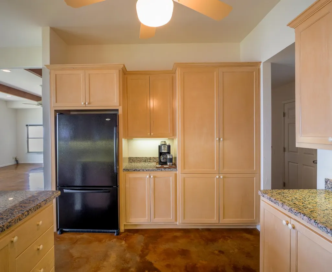
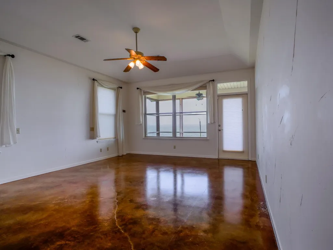
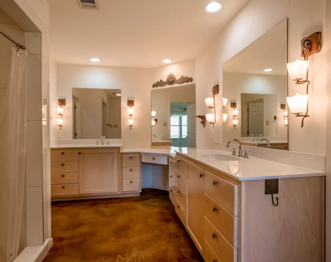
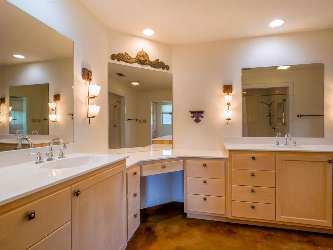
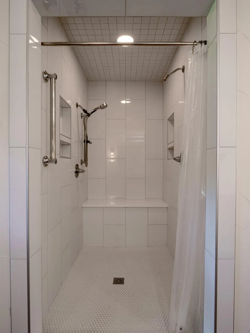
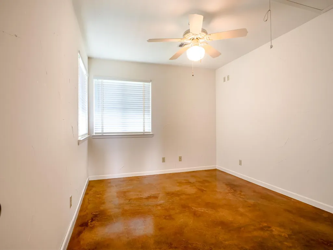
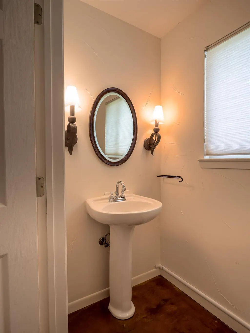
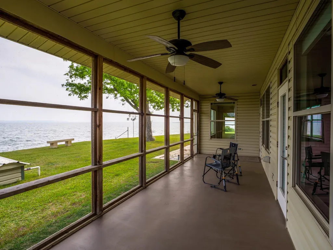
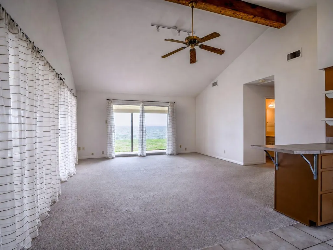
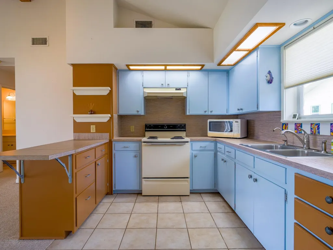
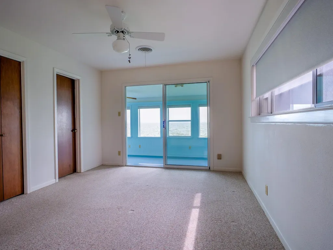
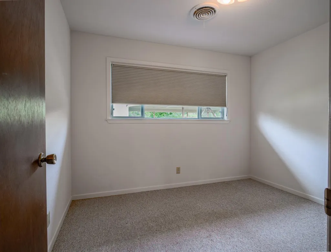
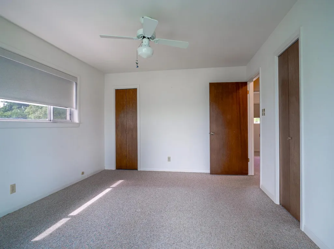
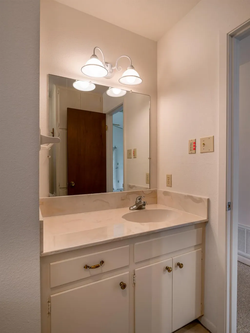
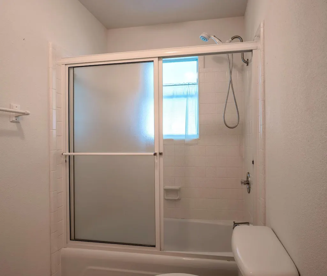
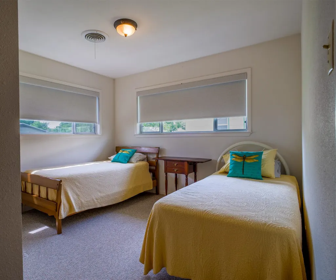
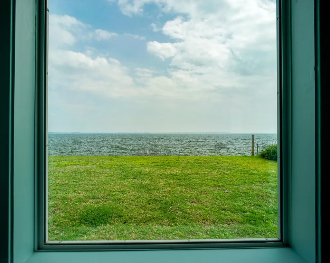
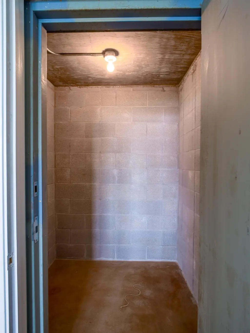
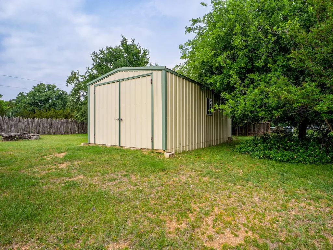
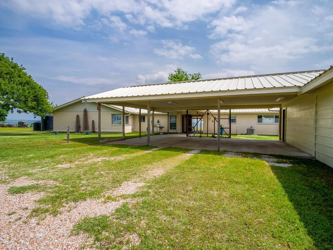
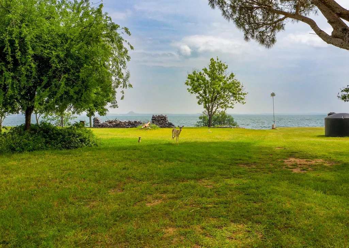
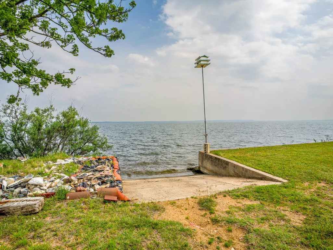
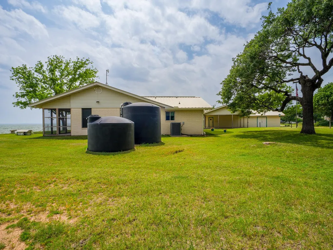
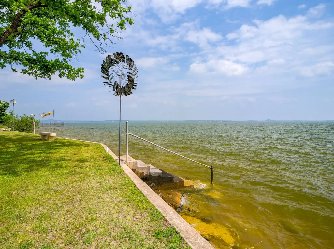
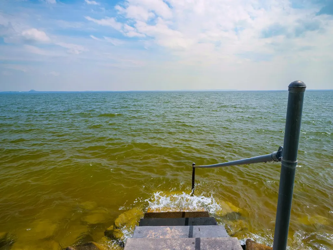
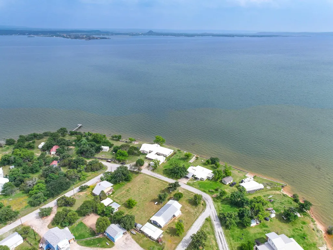
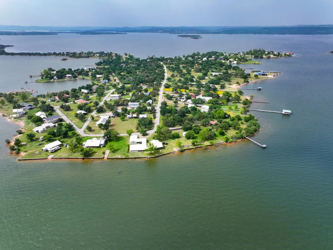
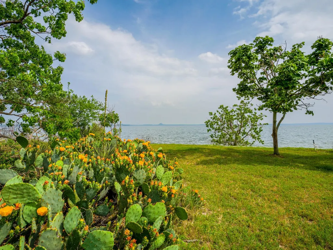
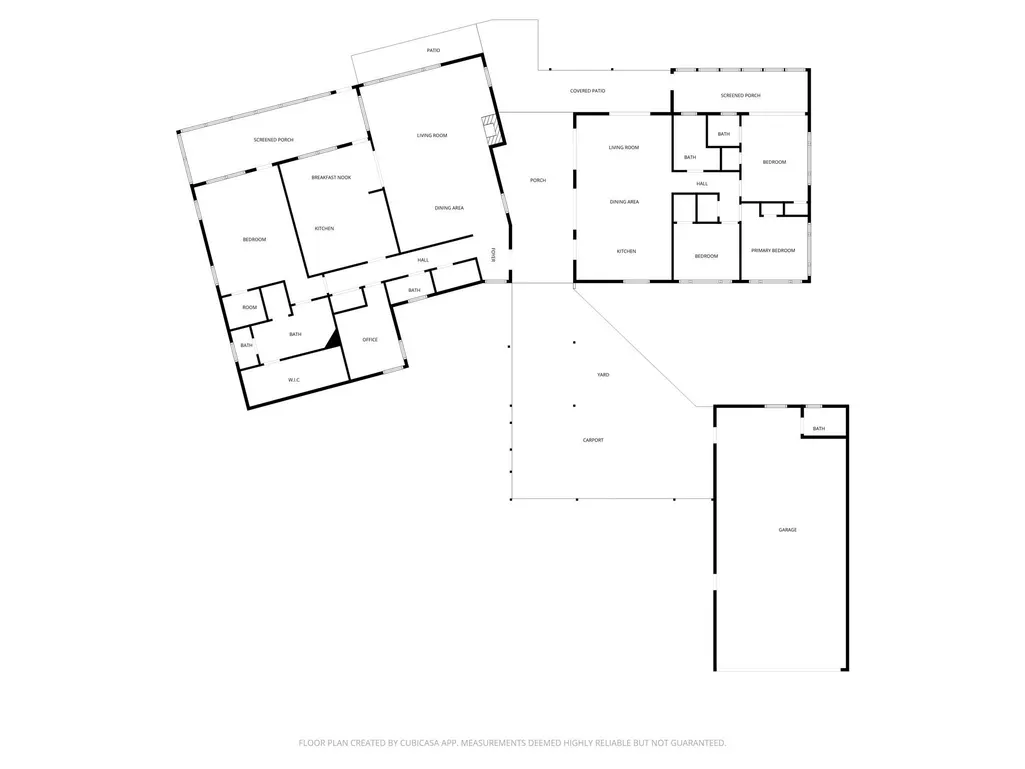
Main house built 2001 with breezeway connecting cottage on a panoramic, 5 mile UNOBSTRUCTED open water view on nearly 300' peninsula of Shaw Island, Lake Buchanan with views of Rocky Point, Buchanan Dam, Black Rock and the shoreline toward Llano. This beautiful and meticulously maintained property features waterfront enjoyment attributes like the oversized screened porch, bright and inviting sunroom, sculpture garden with meteorological devices to track weather patterns, wind velocity and lake stats. Boat barn storage and oversized garage house all the lake necessities! And the concrete ramp, fish cleaning station, and wide open extensive lot will accommodate the whole tribe for endless entertaining. The main house has an open concept living/dining to kitchen with banks of windows, expansive master with ensuite bath, extensive walk in closet, discreet storm/safe room, dedicated office and powder bath. Across the breezeway, the cottage has a full, vintage kitchen with breakfast bar, cheery, watercolored cabinetry, living space with glass doors and windows for a complete lake experience at all times; 3 bedrooms, 1.5 baths and a brightly lit lakeside sunroom. Sustainability features include above ground gasoline storage and two bulk water storage tanks. For weekend or lifetime island living, or a lucrative short term rental investment opportunity just 1.5 hours from AUS airport, 2 hours from SAT, nothing else compares!
| Elementary School | Middle School | High School |
|---|---|---|
| Burnet Elementary School | Burnet (Burnet ISD) Middle School | Burnet High School |
| Price History | |
|---|---|
| 5/5/2026 | Listed $997,000 |
| 7/14/2026 | 2$985,000 |
| 7/24/2026 | 4$949,000 |
| 8/22/2026 | 6$894,000 |
General Features
| Living Area | 3295 |
|---|---|
| Sewer | Septic Tank |
| Heating | Central,Fireplace(s) |
| Cooling | Ceiling Fan(s),Central Air,Electric,Wall/Window Unit(s) |
| Utilities | Electricity Connected,Other,Sewer Connected,Water Connected |
| Roof | Metal |
| Appliances | Dishwasher,Disposal,Electric Range,Microwave,Range,Refrigerator |
| Garage Spaces | 2 |
| Patio/Porch Features | Enclosed,Rear Porch,Screened |
| Pool Features | None |
| Security Features | Smoke Detector(s) |
| Construction Materials | Brick,Frame |
| Year Built | 1975 |
| View | Hill Country,Lake,Panoramic,Water |
| Levels | One |
| Property Subtype | Single Family Residence |
| Tax Year | 2025 |
| Waterfront Features | Lake Front |
| Community Features | Fishing,Lake |
| Accessibility | Accessible Doors,Accessible Full Bath |
| County | Llano |
| New Construction | No |
| Property Type | Residential |
| HOA | No |
| Energy Efficient | None |
| Subdivision Name | Island Village |
| Facing Direction | North |
| Green Sustainability | None |
| Other Structures | Garage(s),Residence,Second Residence,Storage,Workshop |
| Full Baths | 2 |
| Status | Active |
| Directions | Hwy 29 West from Burnet for 14 miles to Hwy 261 turning right. Continue for 7.5 miles to CR225 turning right. Continue 3.9 miles on Island Dr. to Lakecrest Dr. turning right and 70 feet on your left |
| High School | Burnet |
| City | Bluffton |
| Body of Water | Lake Buchanan |
| Disclosures | Lead Base Paint Addendum,Seller Disclosure,Seller Provided Survey Available |
| MLS Area | LL |
| Lot Size Square Feet | 42906.6 |
| Spa Features | None |
| Elementary School | Burnet |
| Tax Annual Amount | 11170 |
| Middle/Junior High School | Burnet (Burnet ISD) |
| Property Condition | Updated/Remodeled |
| Standard Status | Active |
| Year Built Source | Public Records |
| Tax Assessed Value | 988032 |
Interior Features
| Interior Amenities | Two Primary Baths,Two Primary Suties,Ceiling Fan(s),Ceiling-High,Ceiling-Vaulted,Granite Counters,High Speed Internet,Multiple Dining Areas,Multiple Living Areas,Open Floorplan,Pantry,Primary Bedroom |
|---|---|
| Flooring | Carpet,Concrete,Tile |
| Total Fireplaces | 1 |
| Fireplace Features | Living Room,Raised Hearth,Stone,Wood Burning |
| Window Features | Blinds,Insulated Windows,Screens |
| Half Baths | 3 |
| Total Bedrooms | 4 |
| Main Level Bedrooms | 4 |
| LivingAreaSource | Public Records |
| Total Baths | 5 |
Exterior Features
| Exterior Amenities | Boat Ramp,Gutters Full,No Exterior Steps,Private Yard |
|---|---|
| Fencing | Chain Link,Wood |
| Parking Features | Attached Carport,Concrete,Covered,Driveway,Garage,Garage Door Opener,Garage Faces Front |
| Lot Features | Back Yard,Front Yard,Landscaped,Level,Public Maintained Road,Views |
| Water Source | Well |
| Total Parking | 5 |
| Foundation Details | Slab |
| Lot Dimensions | 267x160 |
| Lot Size Acres | 0.985 |
| Waterfront Y/N | Yes |
| Covered Spaces | 2 |
| Horse Y/N | No |
| Horse Amenities | None |
Amenities
- Foreclosure
- Views
- Short Sale
- New Construction
- Adult 55+
- Lease To Own
- No HOA Fees
- Furnished
- Primary On Main
- Air Conditioning
- Seller Finance
- Green
- Fixer Upper
- Horse
- Golf
- Fireplace
- Deck
- Garage
- Basement
- Pool
Property vs Single Family Average in 78607
Price
Taxes
Year Built
Visits
In The Neighborhood
Water Views
Bluffton
$ 639,000
220 W Lakecrest
Bluffton, TX 78607
- Type
- Single Family
- Size
- 1,914 SqFt
- Rooms
- 3 Beds + 2 Baths
Reduced
Other
$ 894,000
736 W Lakecrest Drive
Other, TX 78607
- Type
- Single Family
- Size
- 3,295 SqFt
- Rooms
- 4 Beds + 3.5 Baths
Waterfront
Bluffton
$ 699,500
110 W Lakecrest Dr
Bluffton, TX 78607
- Type
- Single Family
- Size
- 2,632 SqFt
- Rooms
- 5 Beds + 3 Baths
Water Views
Bluffton
$ 699,500
110 W Lakecrest Drive
Bluffton, TX 78607
- Type
- Single Family
- Size
- 2,632 SqFt
- Rooms
- 5 Beds + 3 Baths
Reduced
Bluffton
$ 699,000
746 E Island Dr
Bluffton, TX 78607
- Type
- Single Family
- Size
- 2,163 SqFt
- Rooms
- 4 Beds + 2.5 Baths
 Austin Board of REALTORS® Copyright ©2026 All rights reserved.
 Central Texas MLS | Four Rivers Association of REALTORS® All information deemed reliable but not guaranteed. All properties are subject to prior sale, change or withdrawal. Neither listing broker(s) or information provider(s) shall be responsible for any typographical errors, misinformation, misprints and shall be held totally harmless. Listing(s) information is provided for consumer's personal, non-commercial use and may not be used for any purpose other than to identify prospective properties
 Highland Lakes Association of Realtors® All information deemed reliable but not guaranteed. All properties are subject to prior sale, change or withdrawal. Neither listing broker(s) or information provider(s) shall be responsible for any typographical errors, misinformation, misprints and shall be held totally harmless. Listing(s) information is provided for consumer's personal, non-commercial use and may not be used for any purpose other than to identify prospective properties consumers may
