
Views - New Construction - Primary on Main
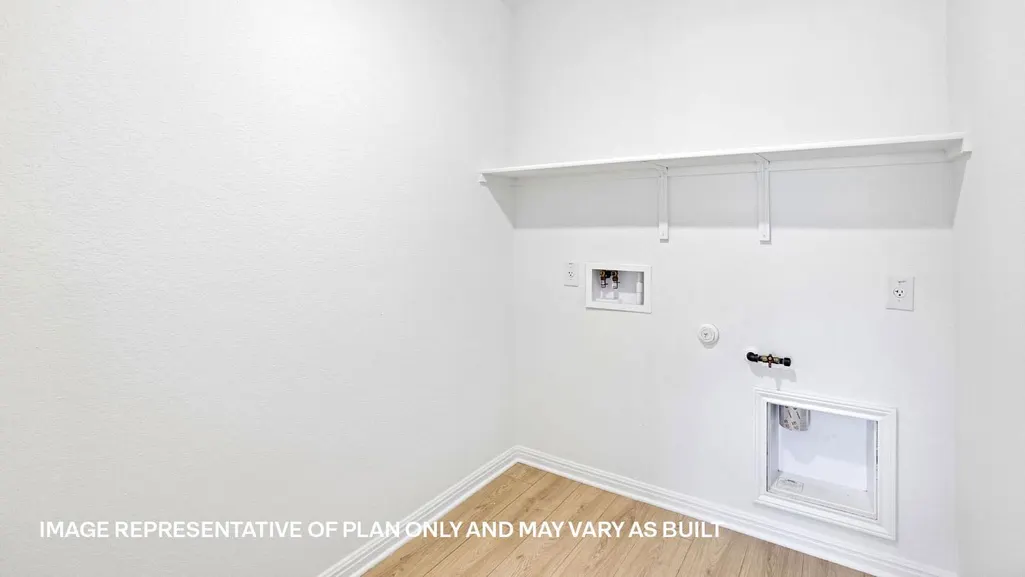
Address
274 Mountain Pea Rd, Kyle, TX
Price
$ 356,280
Property Attributes
- MLS#8315120
- TypeSingle Family
- Listing Status Active
- CountyHAYS
- CityKyle
- AreaHH
- NeighborhoodSOUTHGROVE
- Zip78640
- StyleSingle Family Residence
- Year Built2026
- Taxes$ 7507
- Price$ 356,280
- Bedrooms4
- Full Bathrooms3
- Half Bathrooms0
- Sqr Footage2043
- Lot Size0.15 Acres
Data Source:
Austin Board of REALTORS® (ABOR) as distributed by MLS GRID
Property Description
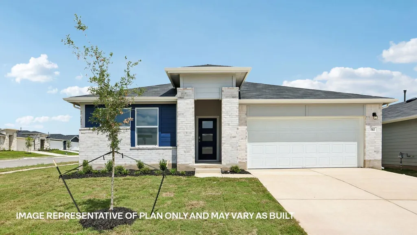
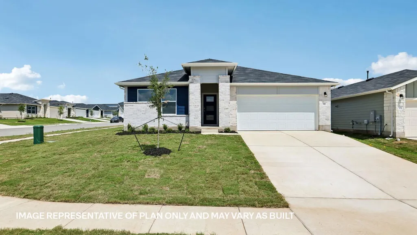
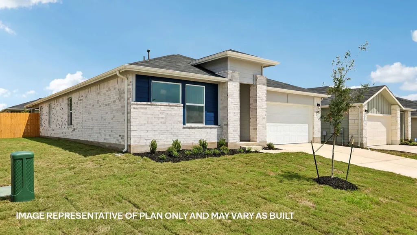
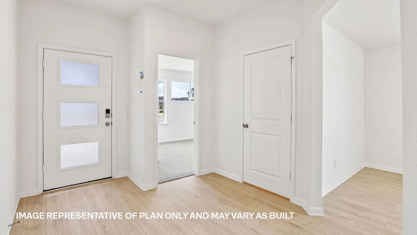
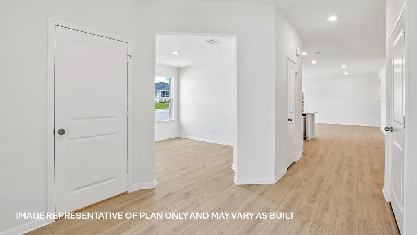
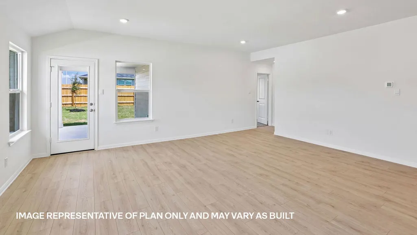
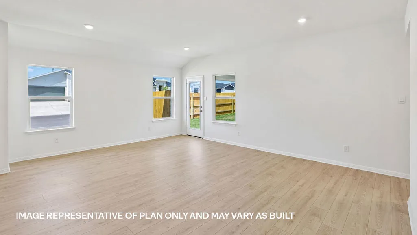
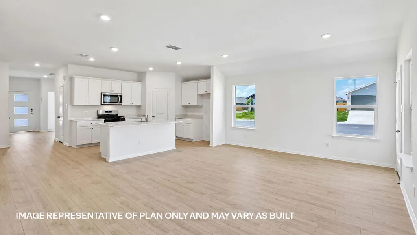
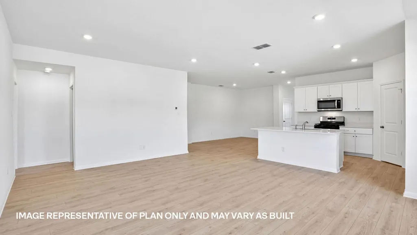
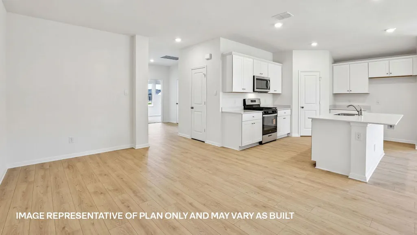
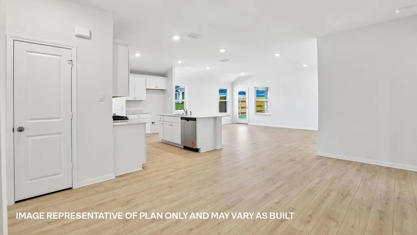
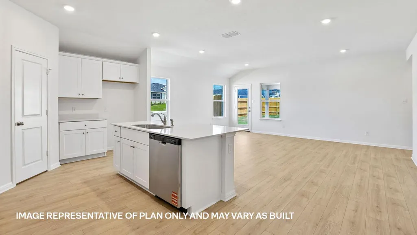
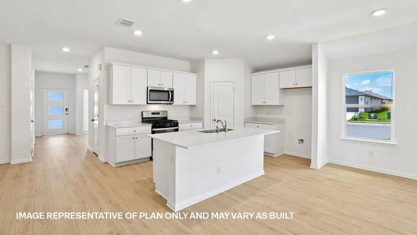
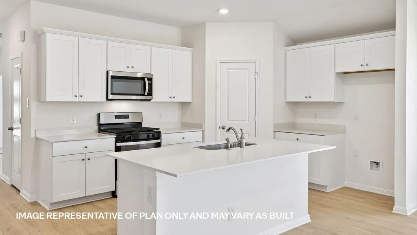
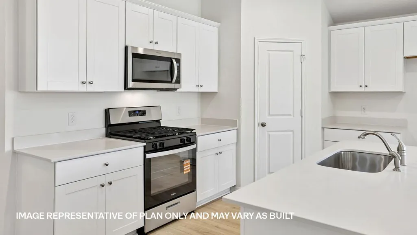
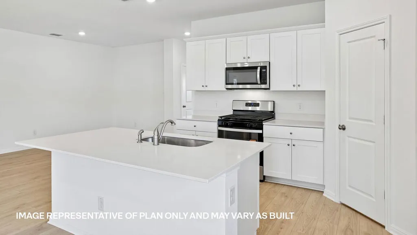
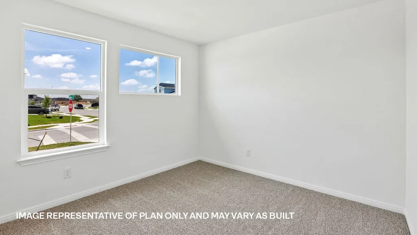
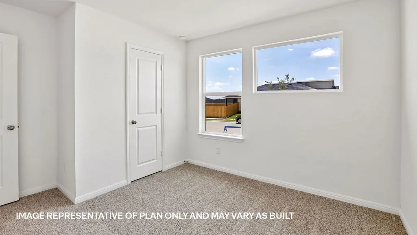
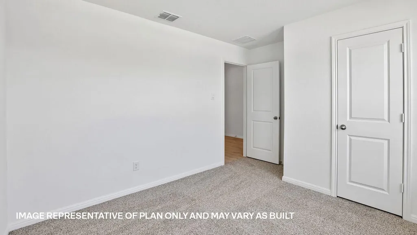
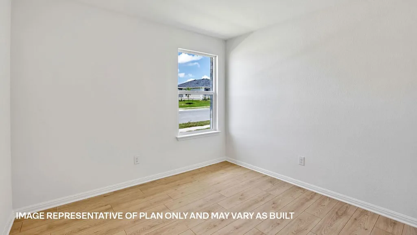
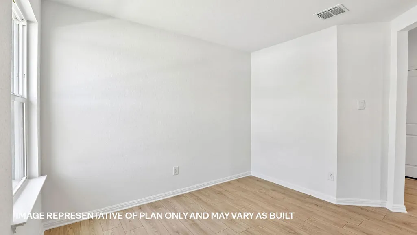
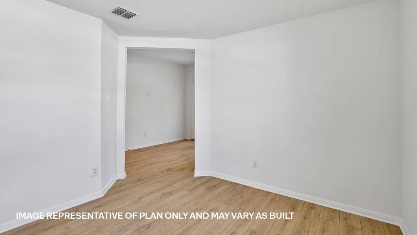
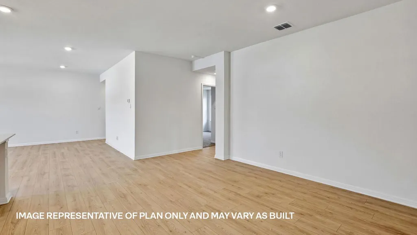
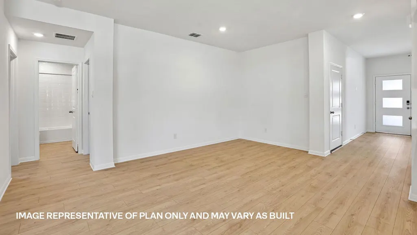
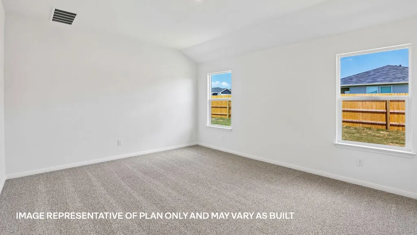
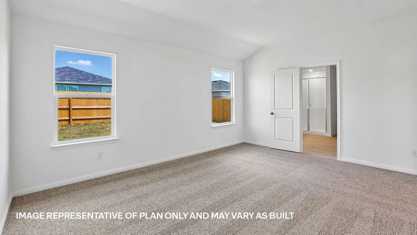
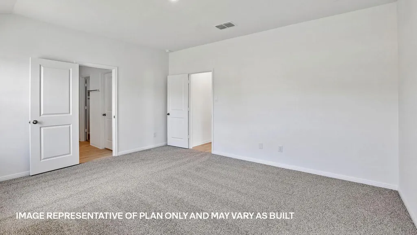
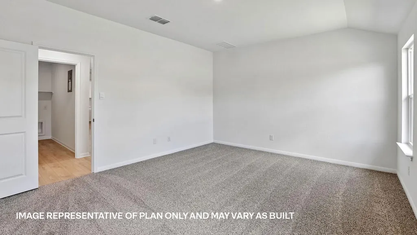
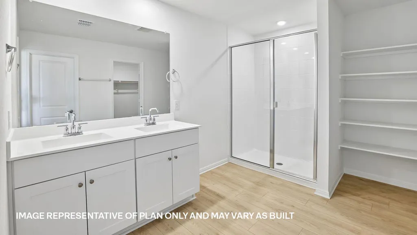
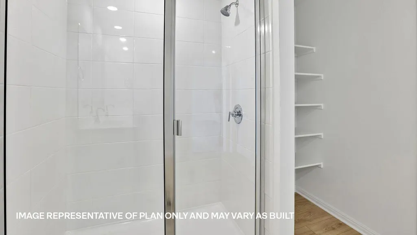
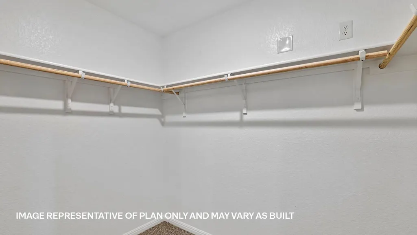
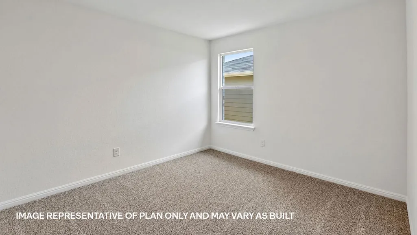
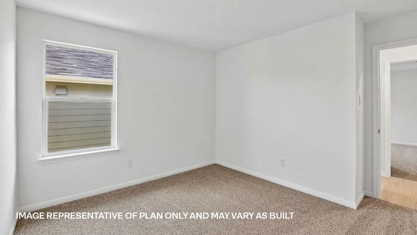
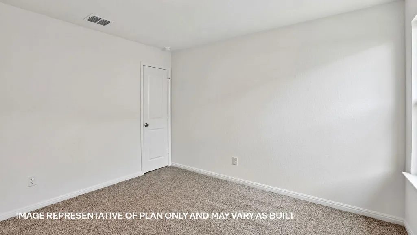
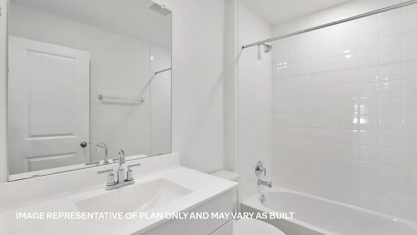
Discover the Lakeway floorplan at Southgrove in Kyle, TX. This single-story home offers 2,042 square feet of living space, a 2-car garage, 4 bedrooms, 3 bathrooms and a study. As you enter this home you will find yourself in a foyer that opens to a spare bedroom, bedroom 2, a bathroom and a large study with an extra closet for storage. As you continue through the home you will walk into the spacious dining room, kitchen and open family room that leads to a covered patio. The kitchen features a large kitchen island, quartz or Silestone® countertops, and a large pantry. Just off the dining room is the third and fourth extra bedrooms as well as the third bathroom. At the back of the home, just off the family room, is the main bedroom, bedroom 1. This bedroom features plenty of space and natural lighting, a large bathroom with double vanity and a large walk-in closet. This home comes included with a professionally designed landscape package and an irrigation system at the front and sides of the home as well as our America's Smart Home package that offers devices such as the Qolsys IQ Panel, Video Doorbell, Alarm.com app, Honeywell Thermostat Kwikset Smart lock, and more. Contact us today and find your home at Southgrove.
| Elementary School | Middle School | High School |
|---|---|---|
| Camino Real Elementary School | McCormick Middle School | Johnson High School |
| Price History | |
|---|---|
| 7/7/2026 | Listed $351,810 |
General Features
| Living Area | 2043 |
|---|---|
| Sewer | Public Sewer |
| Heating | Central |
| Cooling | Central Air |
| Utilities | Electricity Available,High Speed Internet,Natural Gas Available,Sewer Connected,Water Available |
| Roof | Composition,Shingle |
| Appliances | Dishwasher,Disposal,Gas Range,Vented Exhaust Fan |
| HOA Fee | 40 |
| Garage Spaces | 2 |
| Association Fee Includes | Common Area Maintenance |
| Patio/Porch Features | Covered,Patio |
| Pool Features | None |
| Security Features | Smoke Detector(s) |
| Construction Materials | HardiPlank Type,Stone |
| Year Built | 2026 |
| View | Neighborhood |
| Levels | One |
| Property Subtype | Single Family Residence |
| Tax Year | 2026 |
| Waterfront Features | None |
| Community Features | Cluster Mailbox,Common Grounds,Picnic Area,Playground,Pool |
| Accessibility | None |
| Assoc Fee Paid Per | Monthly |
| County | Hays |
| New Construction | Yes |
| Property Type | Residential |
| HOA | Yes |
| Energy Efficient | Appliances,HVAC |
| Subdivision Name | SOUTHGROVE |
| Facing Direction | Northeast |
| Green Sustainability | None |
| Other Structures | None |
| Full Baths | 3 |
| Status | Active |
| Directions | From Austin: Take I35 South and exit 217. Turn left at Windy Hill Road and go approximately 2.5 miles and Southgrove will be on your right. From San Antonio: Take I35 North and exit 217. Turn righ |
| High School | Johnson High School |
| City | Kyle |
| Disclosures | MUD |
| Association Name | SOUTHGROVE |
| MLS Area | HH |
| Lot Size Square Feet | 6534 |
| Elementary School | Camino Real |
| Middle/Junior High School | McCormick |
| Property Condition | New Construction |
| Additional Parcels Y/N | No |
| Virtual Tour | https://www.zillow.com/view-imx/e07b39ee-2d94-416b-81a1-47e102bb03e1?initialViewType=pano&utm_source=dashboard |
| Builder Name | DR HORTON |
| Standard Status | Active |
| Year Built Source | Builder |
Interior Features
| Interior Amenities | Double Vanity,Kitchen Island,Open Floorplan,Primary Bedroom on Main,Smart Home |
|---|---|
| Flooring | Carpet,Vinyl |
| Window Features | Vinyl Windows |
| Total Bedrooms | 4 |
| Main Level Bedrooms | 4 |
| LivingAreaSource | Builder |
| Total Baths | 3 |
Exterior Features
| Exterior Amenities | Private Yard |
|---|---|
| Fencing | Back Yard,Privacy,Wood |
| Parking Features | Attached,Garage Faces Front |
| Lot Features | Back Yard,Front Yard,Landscaped,Sprinkler - Automatic,Sprinklers In Rear,Sprinklers In Front,Sprinkler - Rain Sensor,Sprinklers On Side |
| Water Source | Public |
| Total Parking | 2 |
| Foundation Details | Slab |
| Lot Size Acres | 0.15 |
| Waterfront Y/N | No |
| Covered Spaces | 2 |
| Horse Y/N | No |
| Horse Amenities | None |
Amenities
- Foreclosure
- Views
- Short Sale
- New Construction
- Adult 55+
- Lease To Own
- No HOA Fees
- Furnished
- Primary On Main
- Air Conditioning
- Seller Finance
- Green
- Fixer Upper
- Horse
- Golf
- Fireplace
- Deck
- Garage
- Basement
- Pool
Property vs Single Family Average in 78640
Price
Taxes
Year Built
Visits
In The Neighborhood
Primary On Main
Kyle
$ 309,900
315 Gladiola Loop
Kyle, TX 78640
- Type
- Single Family
- Size
- 1,692 SqFt
- Rooms
- 4 Beds + 2 Baths
Reduced
Kyle
$ 325,960
451 Mountain Pea Rd
Kyle, TX 78640
- Type
- Single Family
- Size
- 1,692 SqFt
- Rooms
- 4 Beds + 2 Baths
Reduced
Kyle
$ 338,110
457 Mountain Pea Rd
Kyle, TX 78640
- Type
- Single Family
- Size
- 1,809 SqFt
- Rooms
- 4 Beds + 2 Baths
Reduced
Kyle
$ 358,110
412 Mountain Pea Rd
Kyle, TX 78640
- Type
- Single Family
- Size
- 2,043 SqFt
- Rooms
- 4 Beds + 3 Baths
Reduced
Kyle
$ 365,960
441 Mountain Pea Rd
Kyle, TX 78640
- Type
- Single Family
- Size
- 2,043 SqFt
- Rooms
- 4 Beds + 3 Baths
Reduced
Kyle
$ 368,110
340 Mountain Pea Rd
Kyle, TX 78640
- Type
- Single Family
- Size
- 2,043 SqFt
- Rooms
- 4 Beds + 3 Baths
Reduced
Kyle
$ 337,960
145 Little Walnut Cove
Kyle, TX 78640
- Type
- Single Family
- Size
- 1,694 SqFt
- Rooms
- 4 Beds + 2 Baths
Reduced
Kyle
$ 320,000
201 Elbow Bush Cv
Kyle, TX 78640
- Type
- Single Family
- Size
- 1,521 SqFt
- Rooms
- 3 Beds + 2 Baths
Open House
Kyle
$ 235,000
508 Gladiola Loop
Kyle, TX 78640
- Type
- Single Family
- Size
- 1,535 SqFt
- Rooms
- 3 Beds + 2 Baths
Reduced
Kyle
$ 293,280
433 Mountain Pea Rd
Kyle, TX 78640
- Type
- Single Family
- Size
- 1,489 SqFt
- Rooms
- 3 Beds + 2 Baths
Reduced
Kyle
$ 297,500
484 Spider Lily Dr
Kyle, TX 78640
- Type
- Single Family
- Size
- 1,753 SqFt
- Rooms
- 3 Beds + 2.5 Baths
 Austin Board of REALTORS® Copyright ©2026 All rights reserved.
 Central Texas MLS | Four Rivers Association of REALTORS® All information deemed reliable but not guaranteed. All properties are subject to prior sale, change or withdrawal. Neither listing broker(s) or information provider(s) shall be responsible for any typographical errors, misinformation, misprints and shall be held totally harmless. Listing(s) information is provided for consumer's personal, non-commercial use and may not be used for any purpose other than to identify prospective properties
 Highland Lakes Association of Realtors® All information deemed reliable but not guaranteed. All properties are subject to prior sale, change or withdrawal. Neither listing broker(s) or information provider(s) shall be responsible for any typographical errors, misinformation, misprints and shall be held totally harmless. Listing(s) information is provided for consumer's personal, non-commercial use and may not be used for any purpose other than to identify prospective properties consumers may
