
Price Reduction - Views - Golf Course - Primary on Main

Address
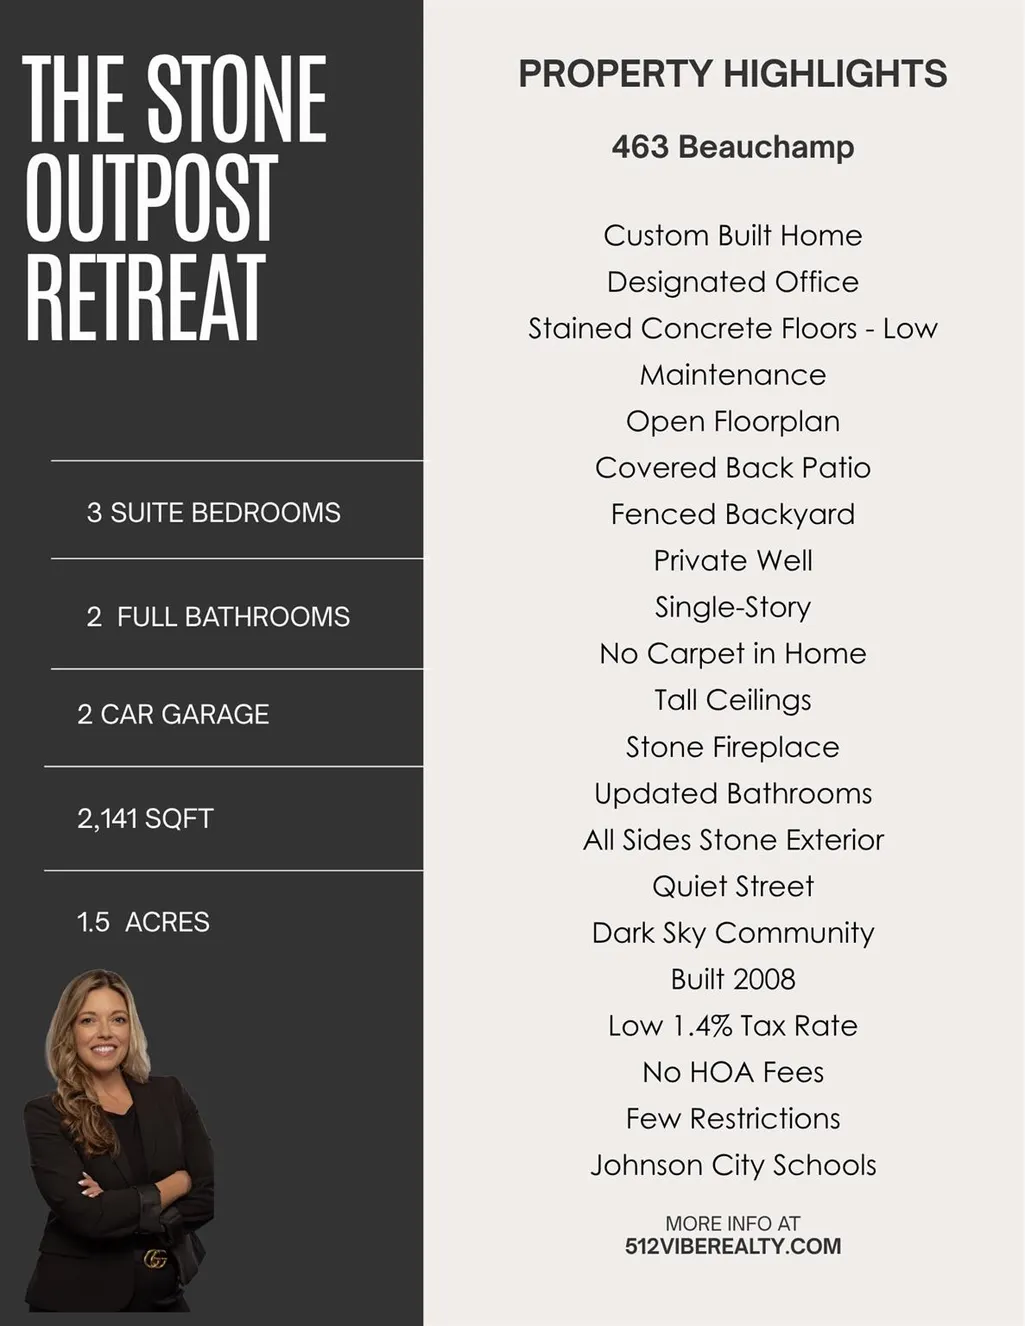
463 Beauchamp Rd, Dripping Springs, TX
Price
$ 540,000
Property Attributes
- MLS#9778734
- TypeSingle Family
- Listing Status Active
- CountyHAYS
- CityDripping Springs
- AreaBL
- NeighborhoodShady Valley II
- Zip78620
- StyleSingle Family Residence
- Year Built2008
- Taxes$ 6627
- Price$ 540,000
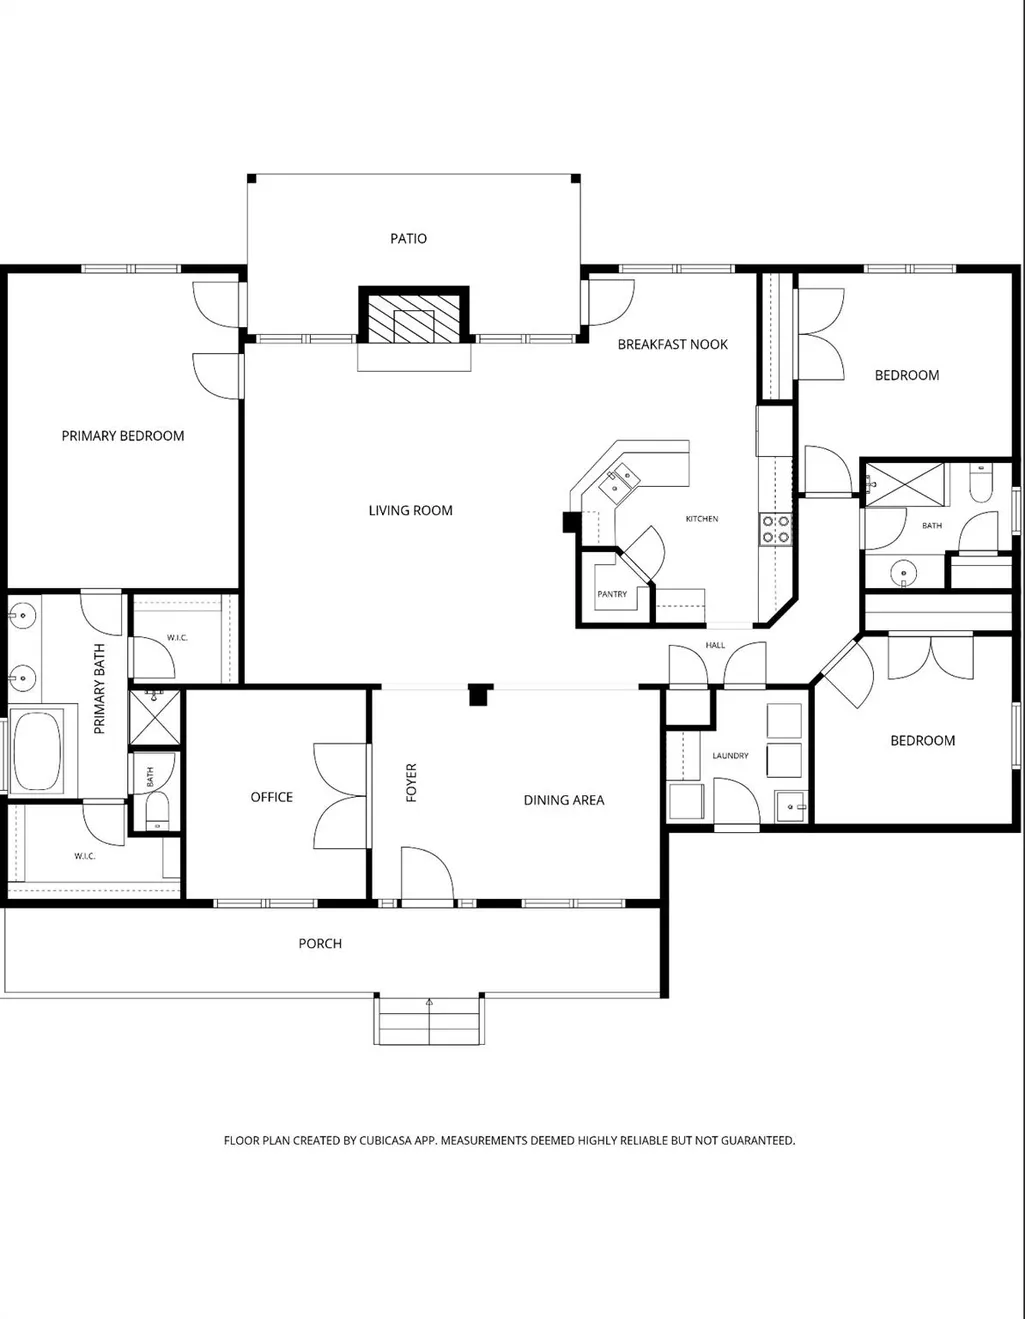
- Bedrooms3
- Full Bathrooms2
- Half Bathrooms0
- Sqr Footage2141
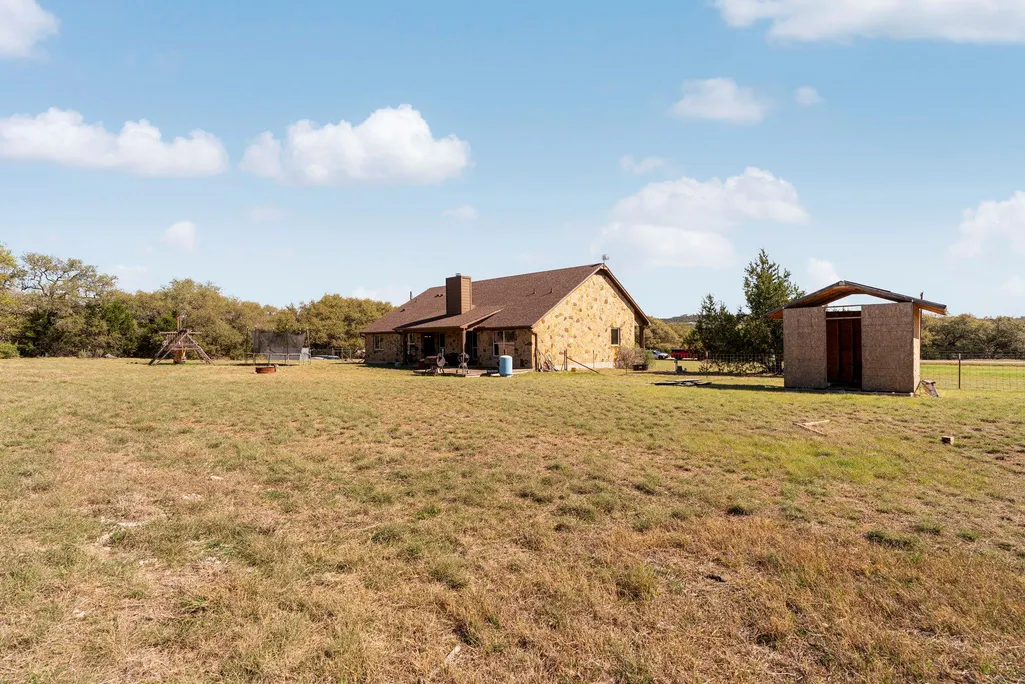
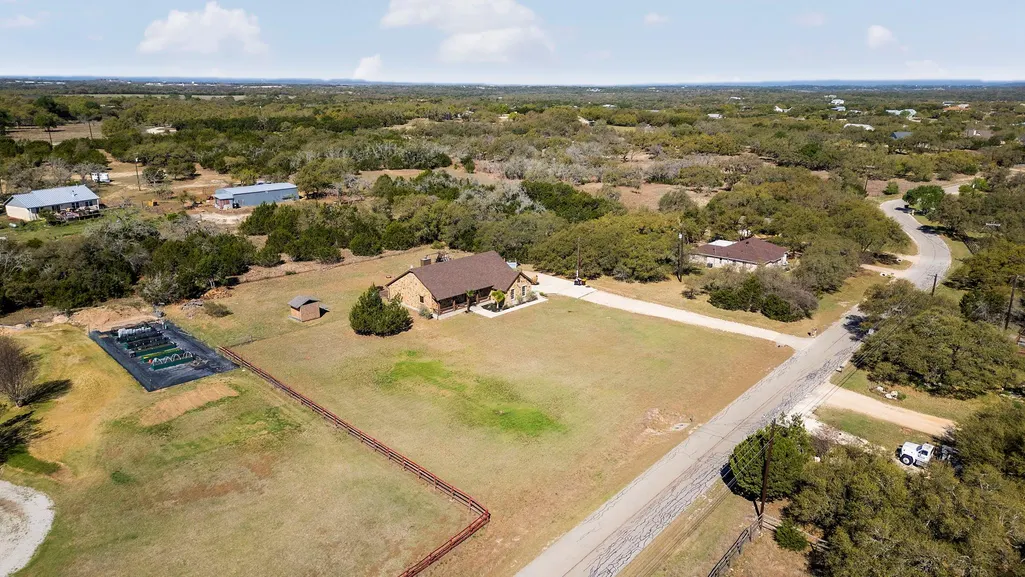
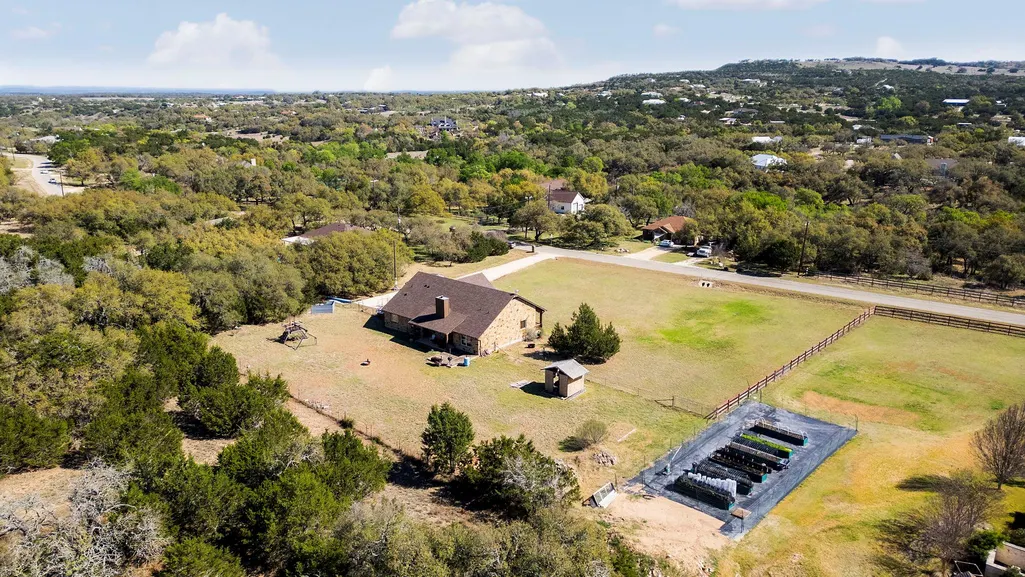
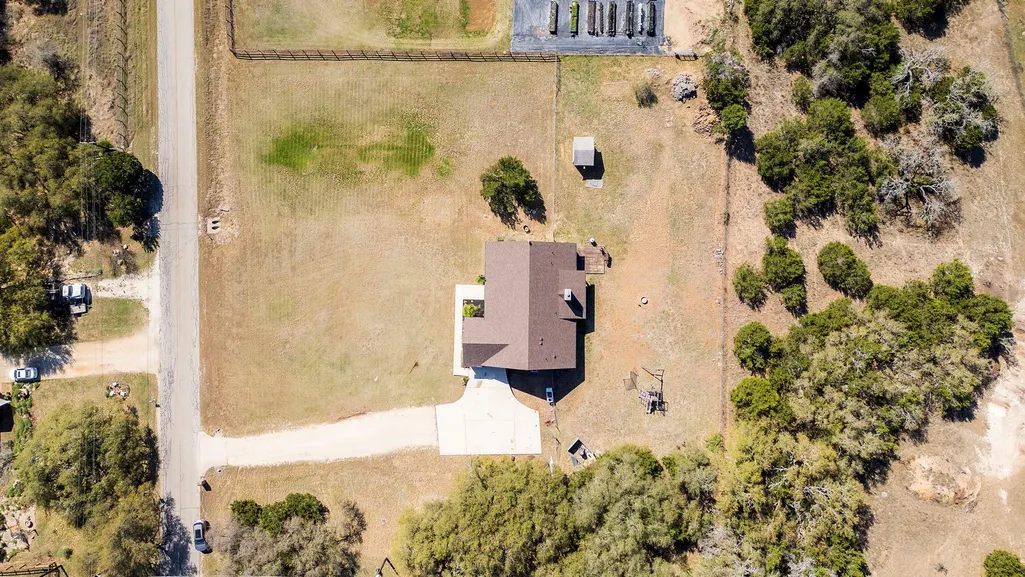
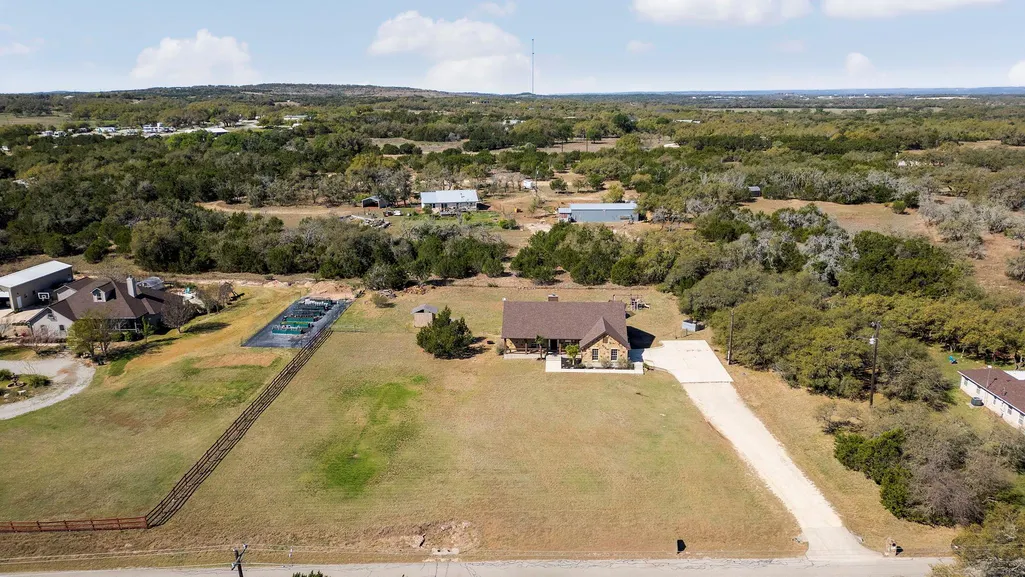
- Lot Size1.5 Acres
Data Source:
Austin Board of REALTORS® (ABOR) as distributed by MLS GRID
Property Description
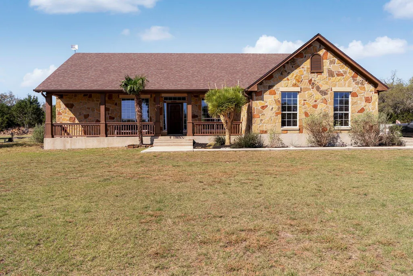
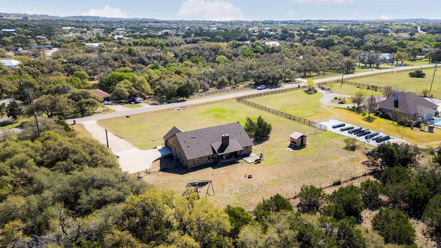
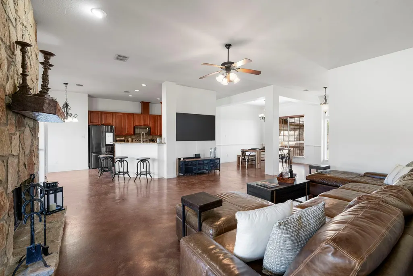
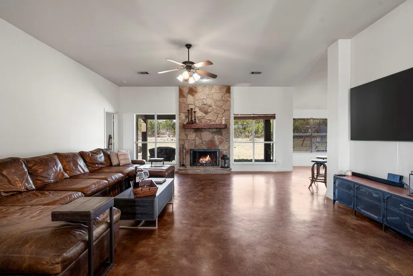
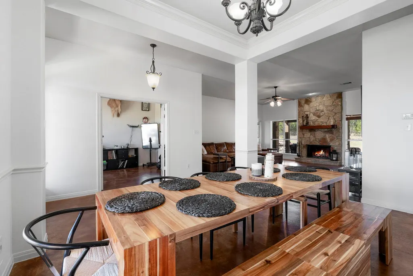
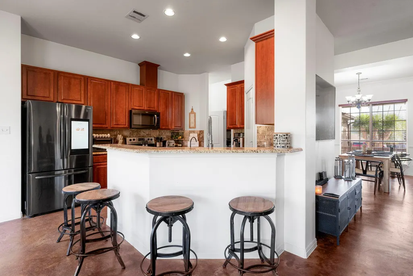
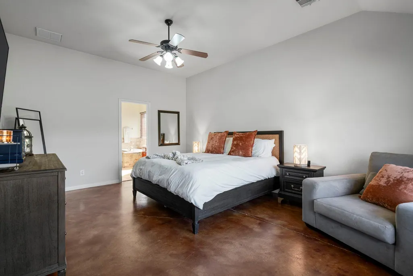
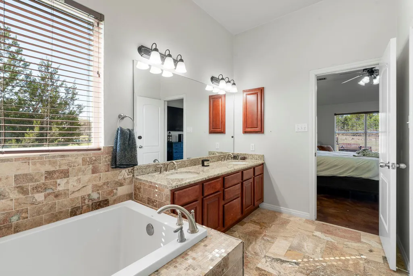
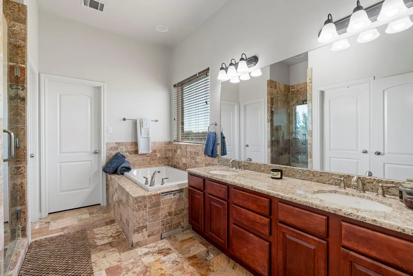
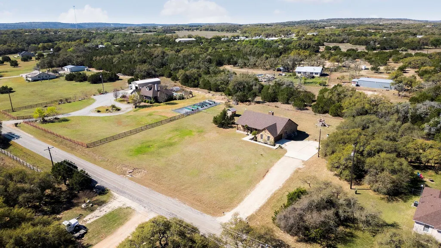
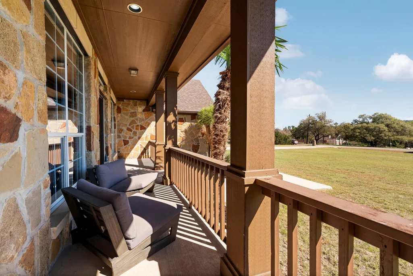
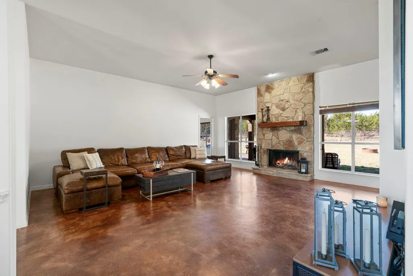
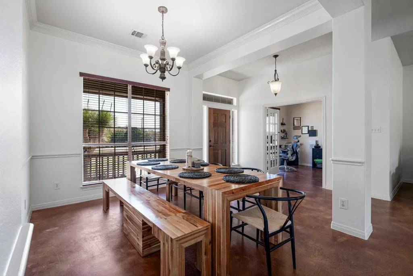
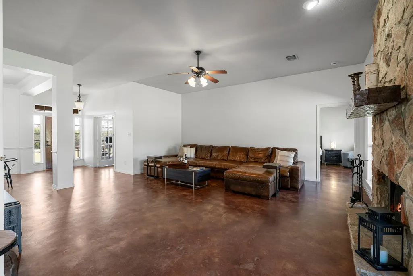
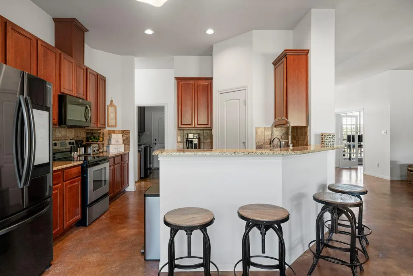
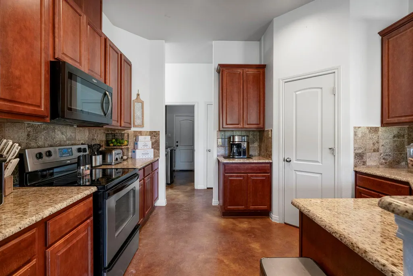
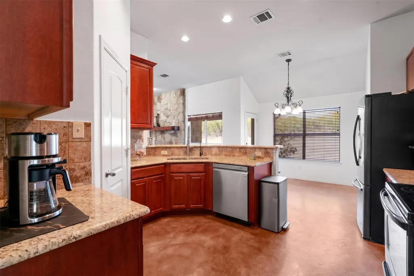
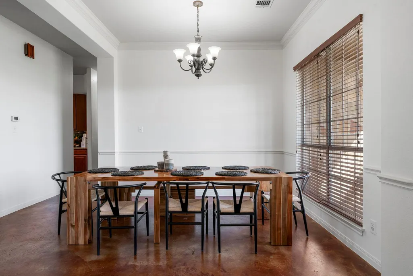
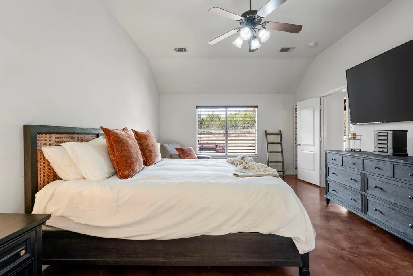
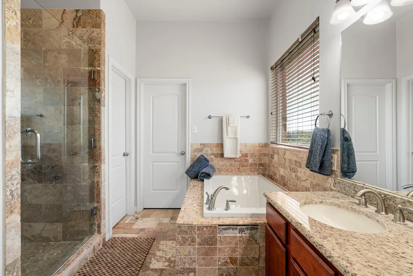
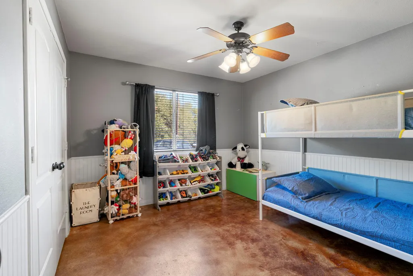
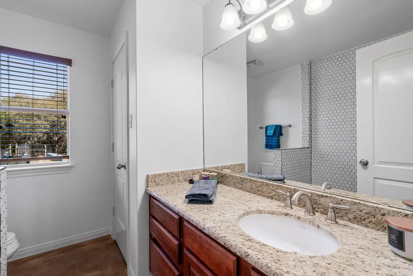
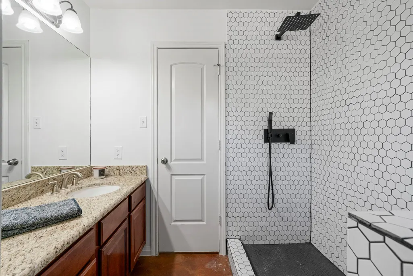
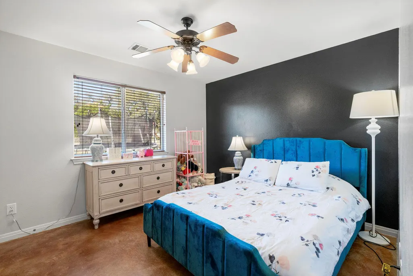
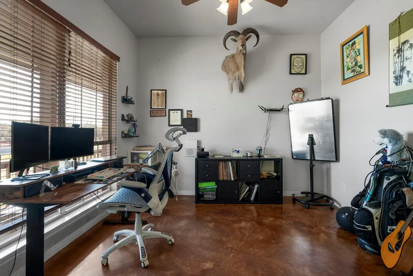
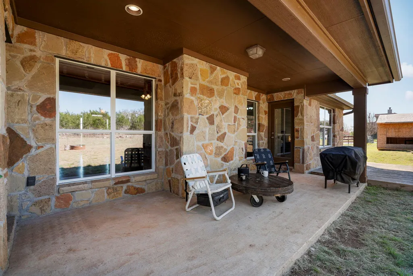
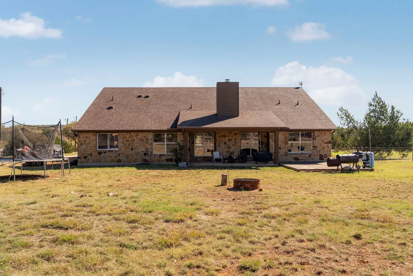
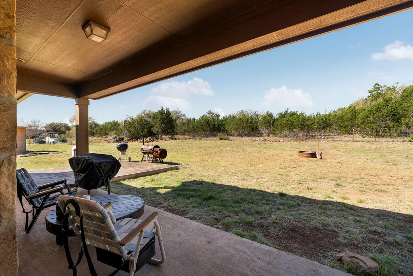
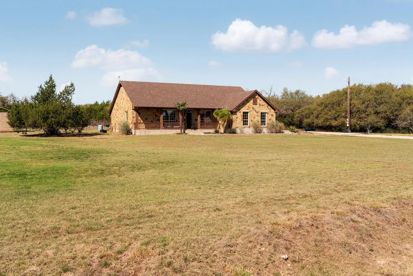
3BD + Office | 2BA | 2,141 SF | 1.5 Acres | Johnson City ISD | Low Taxes This is Hill Country living with bones. Warm golden limestone masonry exterior, vaulted and tray ceilings, and a floor-to-ceiling stone fireplace anchored in a wide-open living room with rich dark stained concrete floors. Double windows flank the fireplace on both sides — your backyard and the Hill Country beyond, framed like the land art it is. The kitchen delivers. Cherry cabinetry, granite countertops, tile backsplash, multiple prep surfaces, a dedicated coffee station, full-sized pantry, and a curved granite breakfast bar with industrial rustic stools. Whether it's a slow Sunday or a full house, this kitchen handles it. Three bedrooms plus a designated office with French doors — single story, no wasted space. The formal dining room has a tray ceiling, rustic chandelier, and a farm table built for gathering. The primary en-suite is the real reward: travertine tile, soaking tub, oversized frameless glass shower, and double granite vanity. Outside: 1.5 acres, covered back porch, fire pit, raised garden beds, long private concrete drive, and Hill Country views in every direction. Location is the bonus. Johnson City ISD with some of the lowest tax rates in the region. Dripping Springs — the gateway to the Texas Hill Country — is minutes away, with an H-E-B, Home Depot, and 130-acre Dripping Springs Ranch Park with trails, fishing, and equestrian facilities. Downtown Austin is 30 minutes east. Pedernales Falls State Park is practically in your backyard. Hill Country roots. City within reach. Come see it for yourself — call to schedule your private showing today.
| Elementary School | Middle School | High School |
|---|---|---|
| Lyndon B Johnson Elementary School | Lyndon B Johnson Middle School | Lyndon B Johnson (Johnson City ISD) High School |
| Price History | |
|---|---|
| 3/30/2026 | Listed $600,000 |
| 4/30/2026 | 1$595,000 |
| 5/18/2026 | 1$590,000 |
| 6/1/2026 | 1$585,000 |
| 6/16/2026 | 2$575,000 |
| 7/16/2026 | 2$565,000 |
| 7/31/2026 | 3$550,000 |
| 8/28/2026 | 2$540,000 |
General Features
| Living Area | 2141 |
|---|---|
| Sewer | Aerobic Septic,Septic Tank |
| Heating | Central,Electric,Fireplace(s) |
| Cooling | Ceiling Fan(s),Central Air,Electric,Exhaust Fan |
| Utilities | Above Ground,Cable Available,Electricity Connected,High Speed Internet,Other,Phone Available,Sewer Connected,Water Connected |
| Roof | Composition,Shingle |
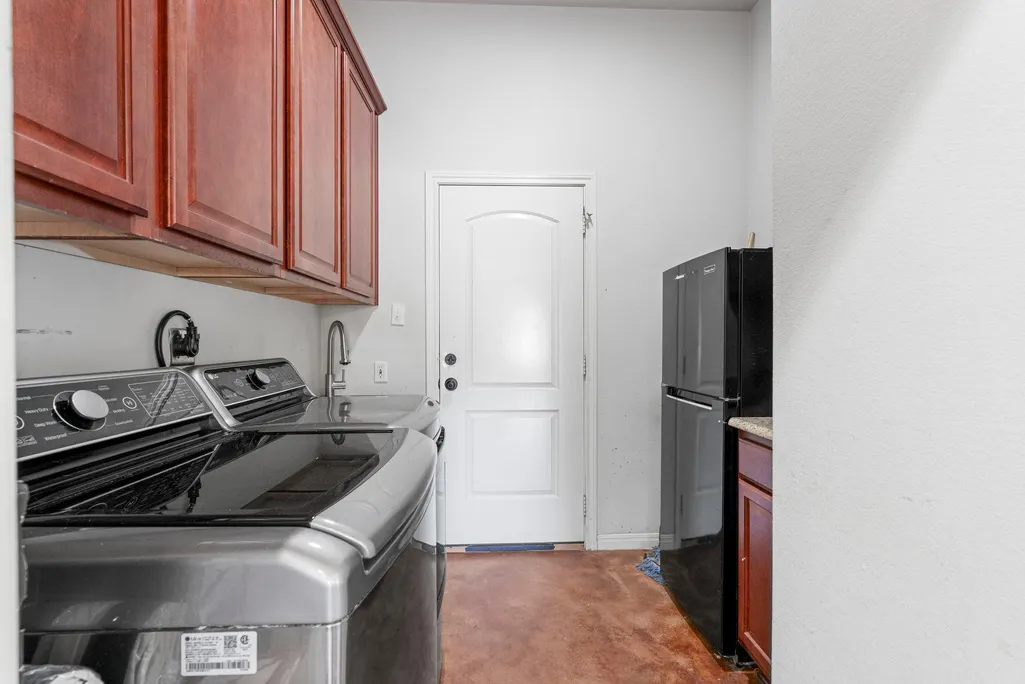
| Appliances | Dishwasher,Disposal,Dryer,Electric Range,Exhaust Fan,Microwave,Oven,Electric Oven,Plumbed For Ice Maker,Free-Standing Electric Range,Refrigerator,Free-Standing Refrigerator,Vented Exhaust Fan,Washer, |
| Garage Spaces | 2 |
| Patio/Porch Features | Covered,Deck,Front Porch,Patio,Porch,Rear Porch |
| Pool Features | None |
| Security Features | Carbon Monoxide Detector(s),Smoke Detector(s) |
| Construction Materials | Frame,Masonry – All Sides,Stone |
| Year Built | 2008 |
| View | Hill Country,Neighborhood,Panoramic,Pasture,Rural,Trees/Woods |
| Levels | One |
| Property Subtype | Single Family Residence |
| Tax Year | 2025 |
| Waterfront Features | None |
| Community Features | None |
| Accessibility | None |
| County | Hays |
| New Construction | No |
| Property Type | Residential |
| HOA | No |
| Energy Efficient | Roof |
| Subdivision Name | Shady Valley II |
| Facing Direction | Northeast |
| Green Sustainability | None |
| Other Structures | Shed(s) |
| Full Baths | 2 |
| Status | Active |
| Directions | Directions to 463 Beauchamp Rd,Dripping Springs,TX 78620 From US Highway 290 From Hwy 290,turn north onto Henly Loop (you'll see the Henly Loop intersection just west of central Dripping Springs). F |
| High School | Lyndon B Johnson (Johnson City ISD) |
| City | Dripping Springs |
| Disclosures | Seller Disclosure |
| MLS Area | BL |
| Lot Size Square Feet | 65340 |
| Elementary School | Lyndon B Johnson |
| Tax Annual Amount | 6627.27 |
| Middle/Junior High School | Lyndon B Johnson |
| Property Condition | Updated/Remodeled |
| Additional Parcels Y/N | No |
| Virtual Tour | https://one-wall-media.aryeo.com/sites/elvoywjl/unbranded |
| Standard Status | Active |
| Year Built Source | Public Records |
| Tax Assessed Value | 476460 |
| Virtual Tour | https://one-wall-media.aryeo.com/sites/463-beauchamp-rd-dripping-springs-tx-78620-22868825/branded |
Interior Features
| Interior Amenities | Breakfast Bar,Ceiling Fan(s),Ceiling-High,Tray Ceiling(s),Ceiling-Vaulted,Granite Counters,Double Vanity,Eat-in Kitchen,High Speed Internet,In-Law Floorplan,Multiple Dining Areas,No Interior Steps,Op |
|---|---|
| Flooring | Concrete,Tile |
| Total Fireplaces | 1 |
| Fireplace Features | Den,Family Room,Great Room,Living Room,Masonry,Raised Hearth,Stone,Wood Burning |
| Window Features | Blinds,Drapes,Screens |
| Total Bedrooms | 3 |
| Main Level Bedrooms | 3 |
| LivingAreaSource | Public Records |
| Total Baths | 2 |
Exterior Features
| Exterior Amenities | Exterior Steps,Gutters Full,Lighting,Permeable Paving,Playground,Private Entrance,Private Yard |
|---|---|
| Fencing | Back Yard,Fenced,Wire |
| Parking Features | Attached,Concrete,Covered,Door-Single,Driveway,Garage,Garage Door Opener,Garage Faces Side,Gravel,Inside Entrance,Kitchen Level,Lighted,Off Street,Open,Outside,Paved,Private,Unpaved |
| Lot Features | Back Yard,Few Trees,Front Yard,Level,Native Plants,Near Golf Course,Private,Public Maintained Road,Trees-Medium (20 Ft - 40 Ft),Trees-Moderate,Views |
| Water Source | Well |
| Total Parking | 6 |
| Foundation Details | Slab |
| Lot Dimensions | 261x266 |
| Lot Size Acres | 1.5 |
| Waterfront Y/N | No |
| Covered Spaces | 2 |
| Horse Y/N | No |
| Horse Amenities | None |
Amenities
- Foreclosure
- Views
- Short Sale
- New Construction
- Adult 55+
- Lease To Own
- No HOA Fees
- Furnished
- Primary On Main
- Air Conditioning
- Seller Finance
- Green
- Fixer Upper
- Horse
- Golf
- Fireplace
- Deck
- Garage
- Basement
- Pool
Property vs Single Family Average in 78620
Price
Taxes
Year Built
Visits
 Austin Board of REALTORS® Copyright ©2026 All rights reserved.
 Central Texas MLS | Four Rivers Association of REALTORS® All information deemed reliable but not guaranteed. All properties are subject to prior sale, change or withdrawal. Neither listing broker(s) or information provider(s) shall be responsible for any typographical errors, misinformation, misprints and shall be held totally harmless. Listing(s) information is provided for consumer's personal, non-commercial use and may not be used for any purpose other than to identify prospective properties
 Highland Lakes Association of Realtors® All information deemed reliable but not guaranteed. All properties are subject to prior sale, change or withdrawal. Neither listing broker(s) or information provider(s) shall be responsible for any typographical errors, misinformation, misprints and shall be held totally harmless. Listing(s) information is provided for consumer's personal, non-commercial use and may not be used for any purpose other than to identify prospective properties consumers may
