
Views - Primary on Main
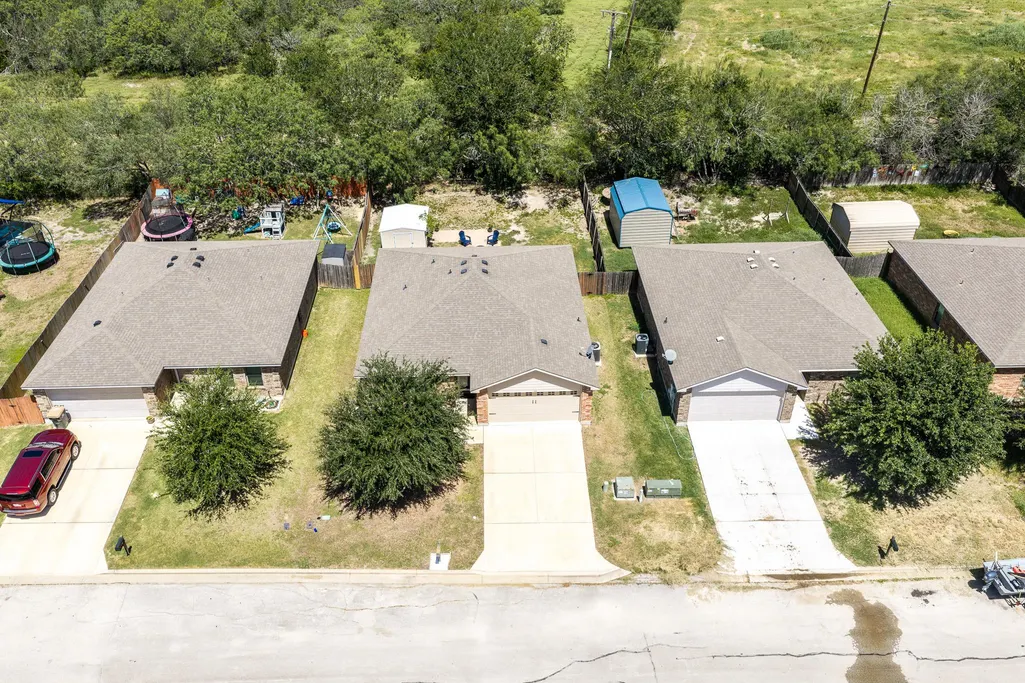
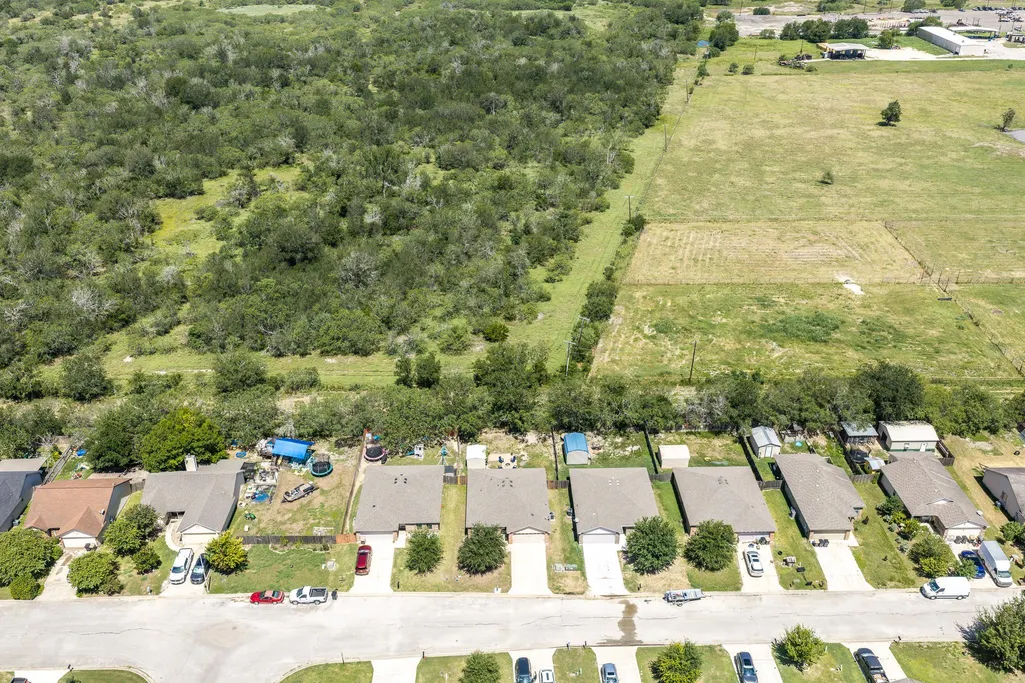
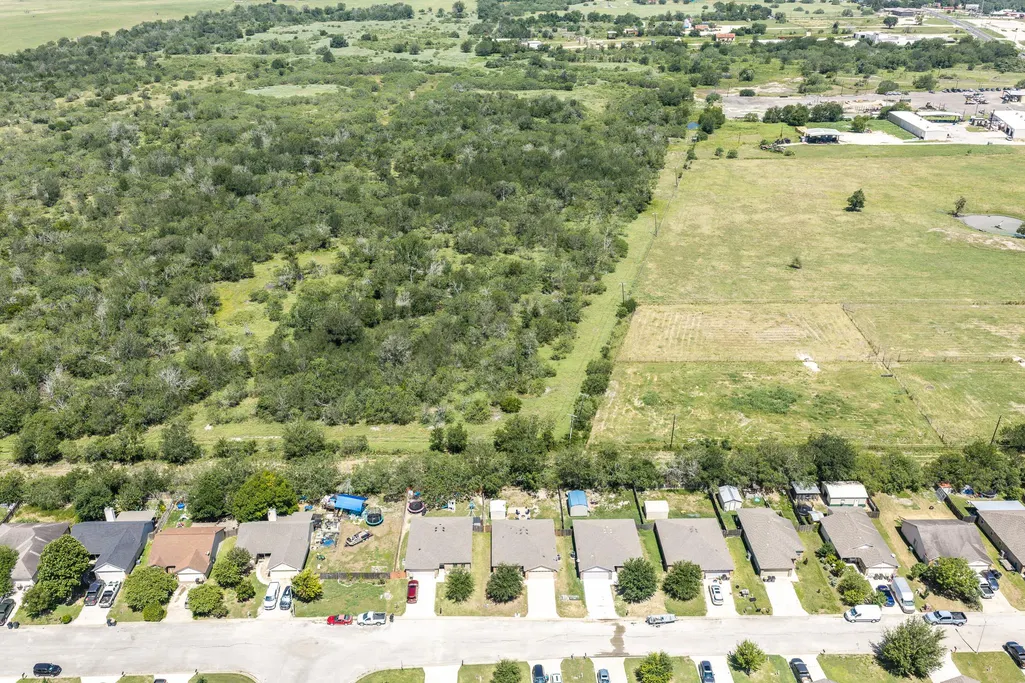
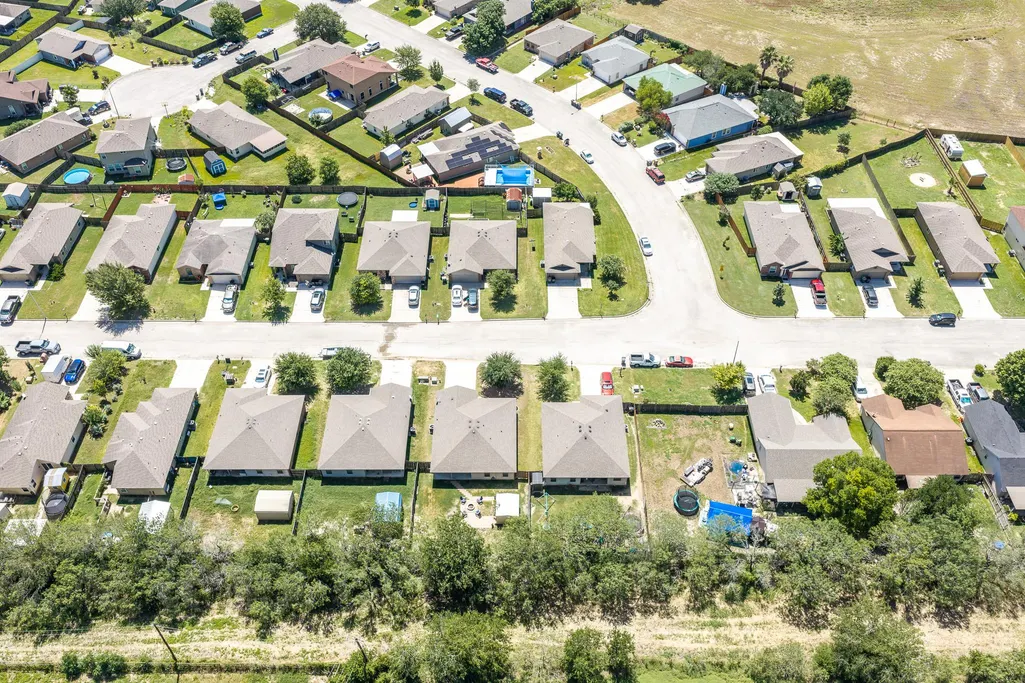
Address
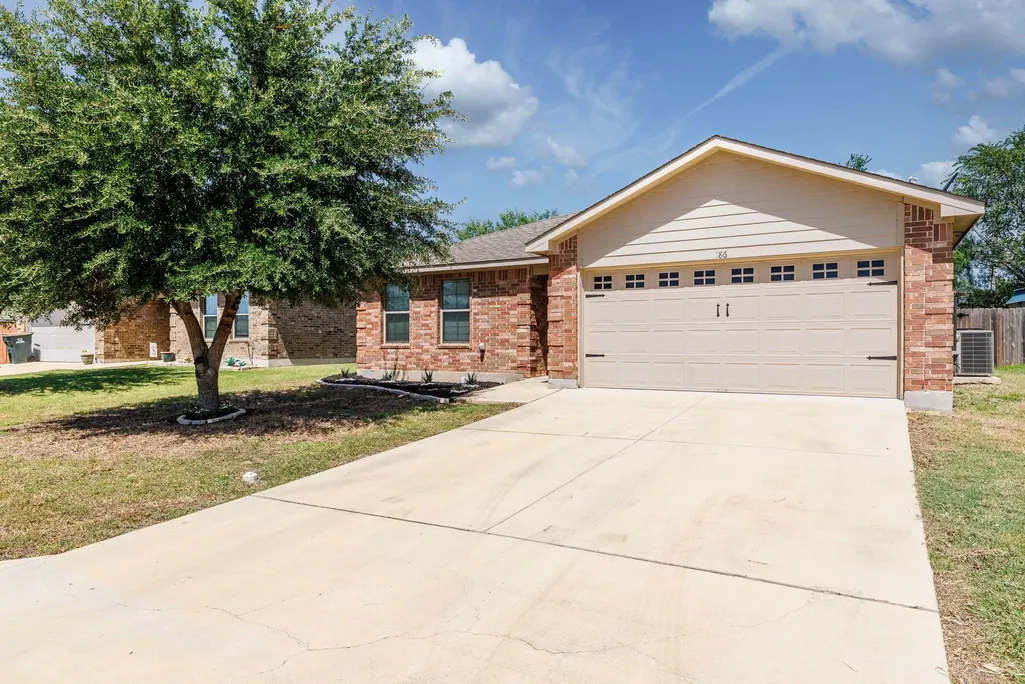
186 Talon Dr, Luling, TX
Price
$ 229,000
Property Attributes
- MLS#3789264
- TypeSingle Family
- Listing Status Active
- CountyCALDWELL
- CityLuling
- AreaCC
- NeighborhoodRiverside Grove
- Zip78648
- StyleSingle Family Residence
- Year Built2014
- Taxes$ 2898
- Price$ 229,000
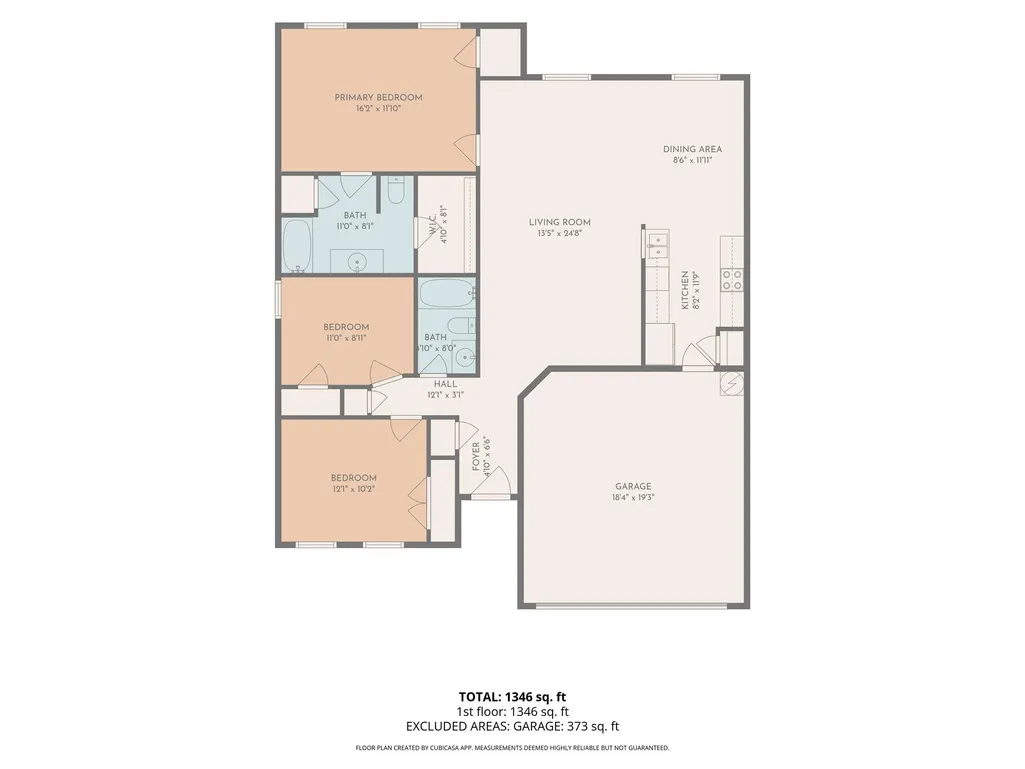
- Bedrooms3
- Full Bathrooms2
- Half Bathrooms0
- Sqr Footage1318
- Lot Size0.1456 Acres
Data Source:
Austin Board of REALTORS® (ABOR) as distributed by MLS GRID
Property Description
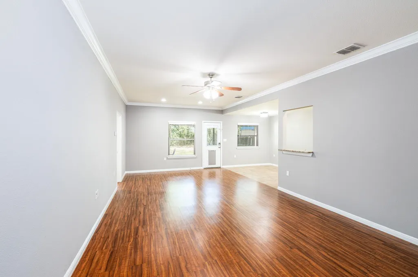
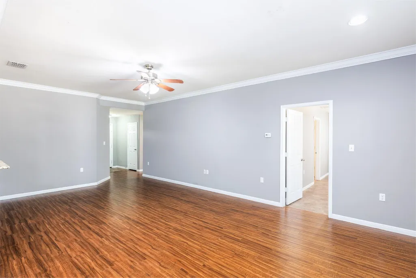
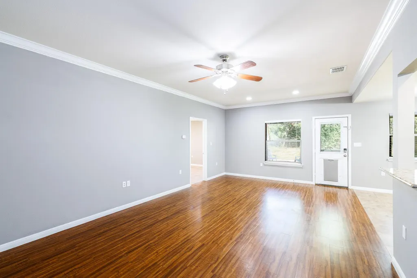
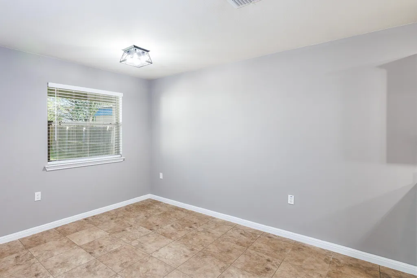
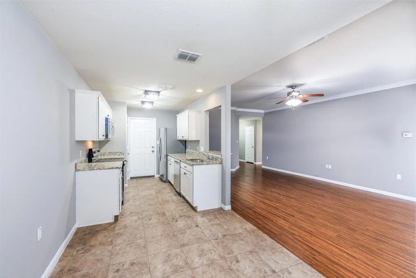
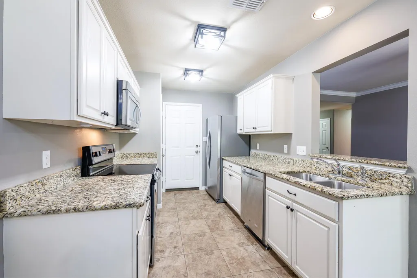
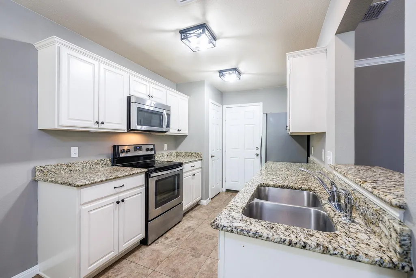
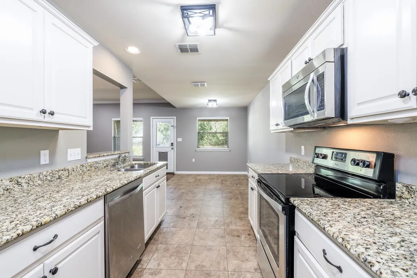
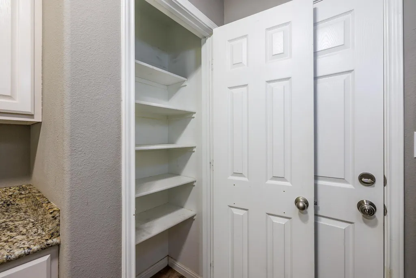
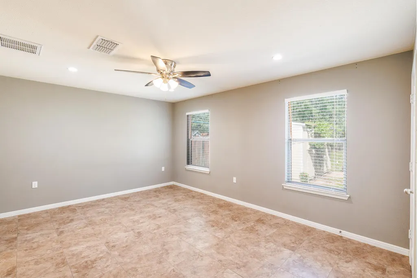
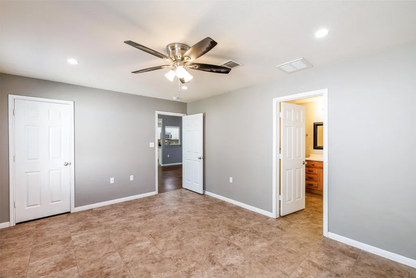
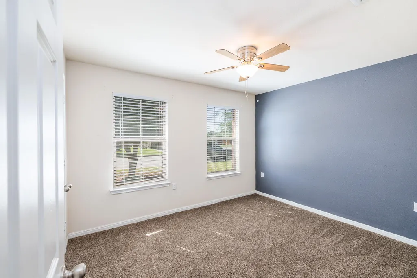
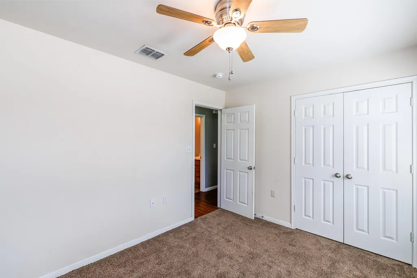
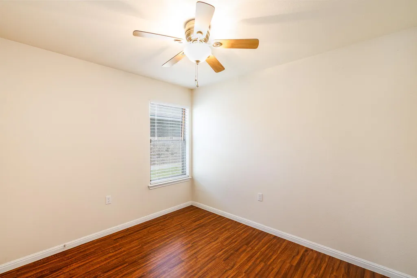
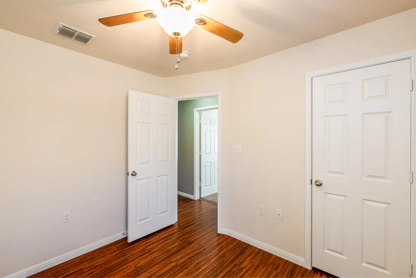
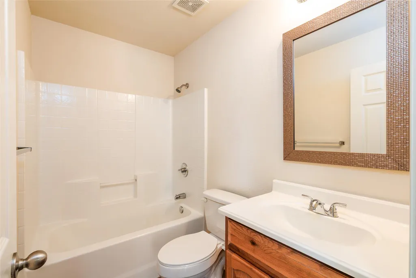
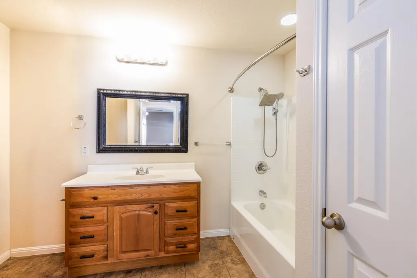
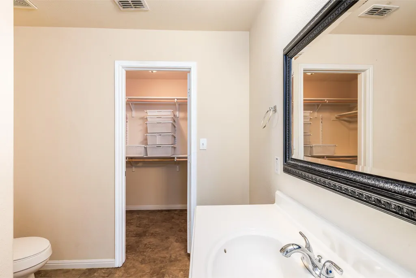
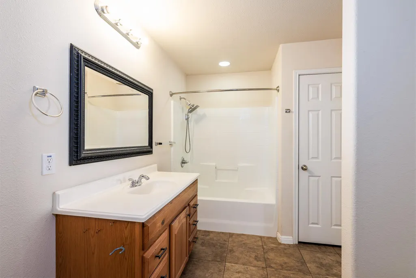
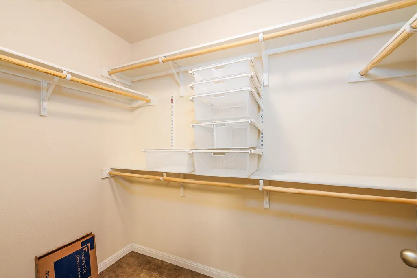
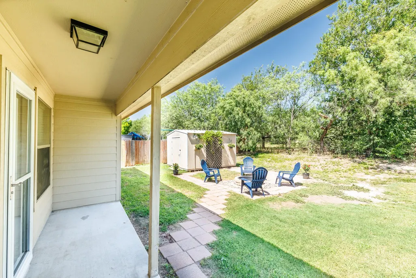
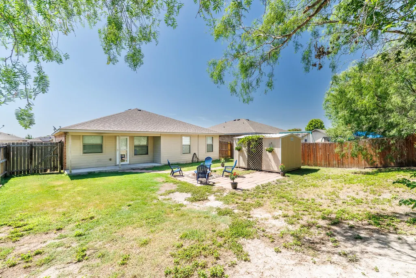
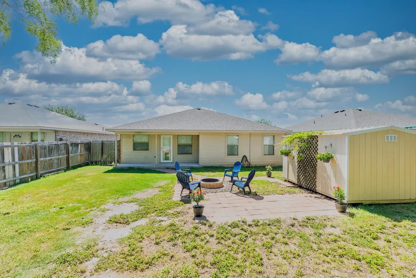
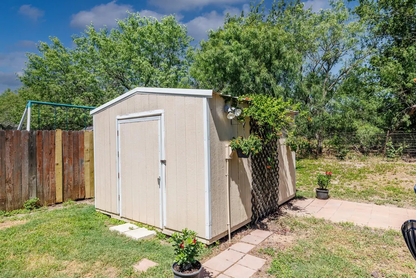
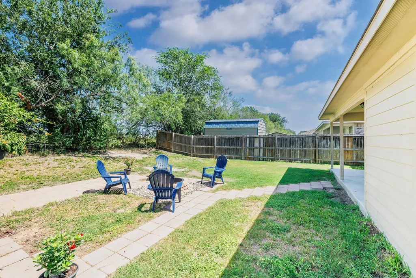
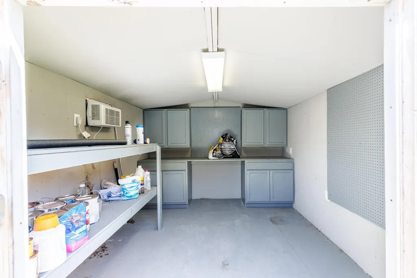
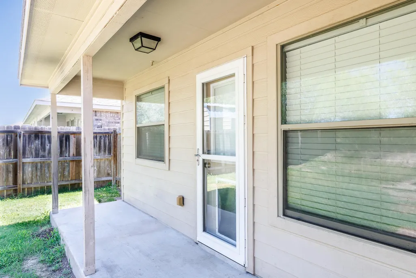
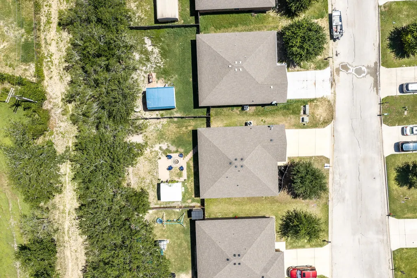
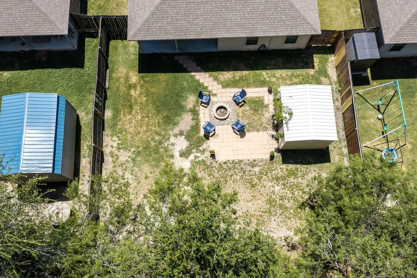
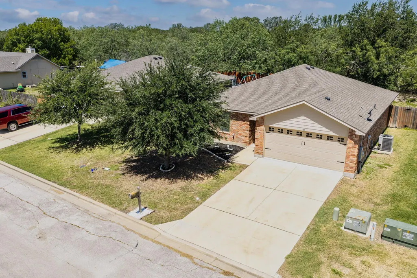
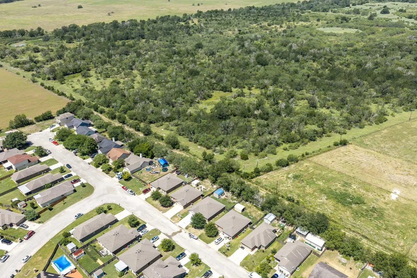
This beautifully maintained home is loaded with features and is truly move-in ready! The spacious kitchen is the heart of the home, thoughtfully designed for both everyday living and entertaining. It features beautiful granite countertops, stainless steel appliances, solid wood cabinetry, a pantry, a dining area, and a breakfast bar that opens to the inviting living room, creating a warm and functional gathering space. The private primary suite offers durable tile flooring, walk-in closets, and a full en-suite bath. All additional bedrooms are generously sized and include ceiling fans for year-round comfort. Step outside and enjoy the fully fenced backyard, where you'll find exceptional privacy as the property backs to vacant land with scenic views of a neighboring ranch. Whether you're enjoying your morning coffee or hosting family and friends, the covered patio provides the perfect place to relax and take in the peaceful surroundings. The detached storage building is far more than just a shed. Equipped with electricity, interior lighting, built-in cabinetry, and its own heating and air conditioning, this versatile space is ideal for a workshop, hobby room, home office, craft studio, fitness room, or climate-controlled storage. Adding even more value, a brand-new HVAC system, including both the air conditioner and furnace, has recently been installed, providing energy efficiency and peace of mind for years to come. From its thoughtful updates to its immaculate condition, this home reflects true pride of ownership. Every detail has been exceptionally well maintained, making this a rare opportunity to purchase a home that offers comfort, quality, and outstanding value. Priced to sell and completely move-in ready, this is one you won't want to miss!
| Elementary School | Middle School | High School |
|---|---|---|
| Leonard Shanklin Elementary School | Gilbert Gerdes Middle School | Luling High School |
| Price History | |
|---|---|
| 9/6/2026 | Listed $229,000 |
General Features
| Living Area | 1318 |
|---|---|
| Sewer | Public Sewer |
| Heating | Electric |
| Cooling | Ceiling Fan(s),Central Air,Electric |
| Utilities | Electricity Connected,High Speed Internet,Sewer Connected,Water Connected |
| Roof | Composition |
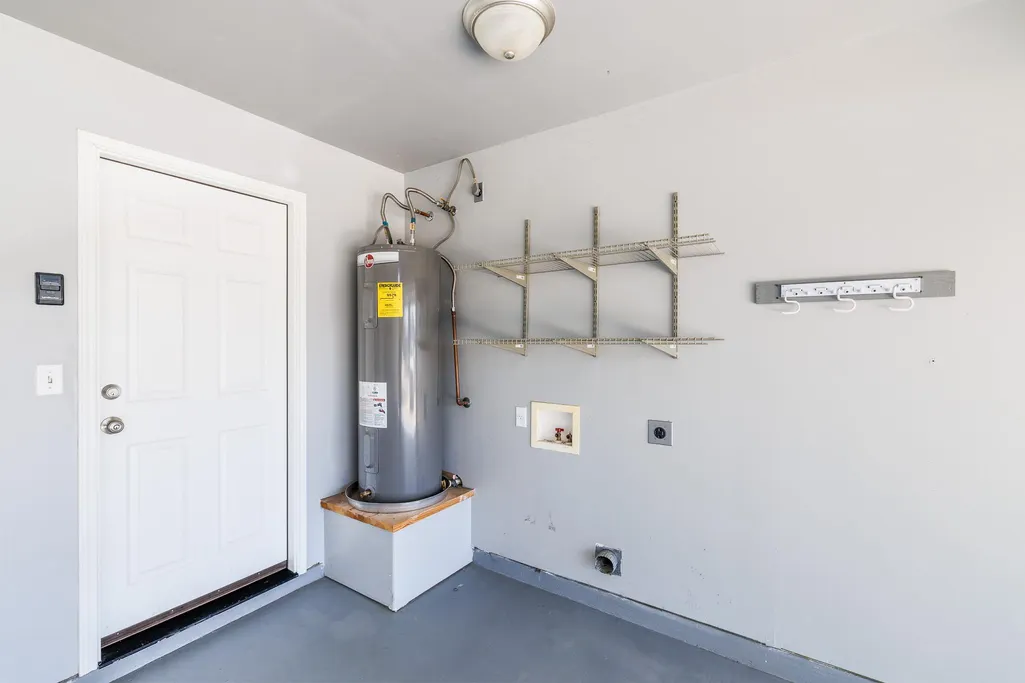
| Appliances | Built-In Range,Dishwasher,Disposal,Electric Range,Microwave,Oven,Free-Standing Electric Oven,Range,Free-Standing Electric Range,Free-Standing Range,Refrigerator,Electric Water Heater |
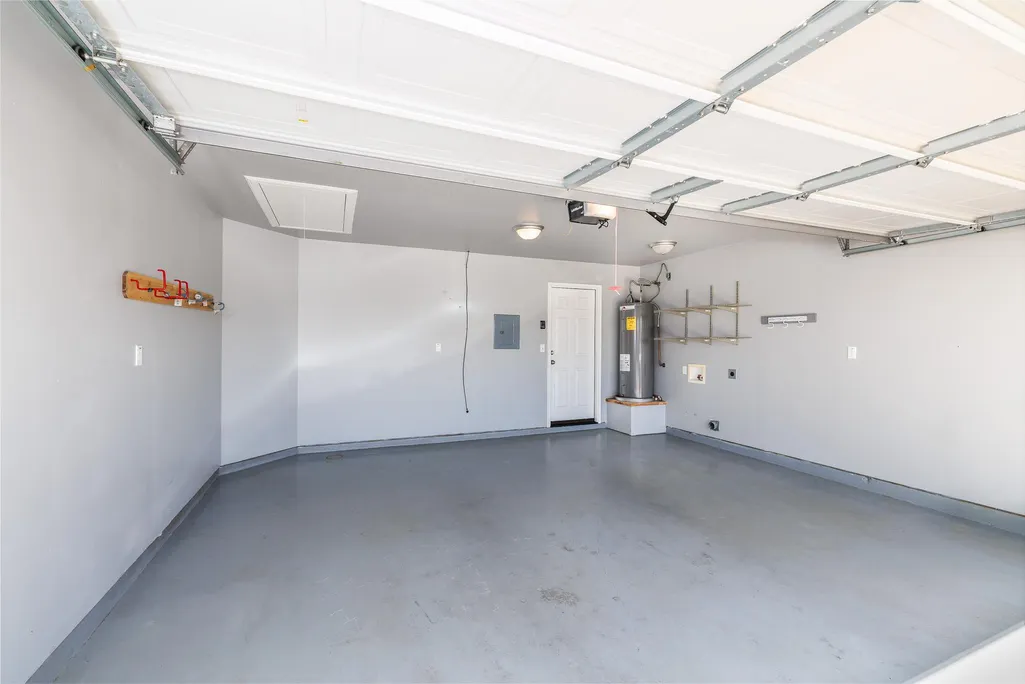
| Garage Spaces | 2 |
| Patio/Porch Features | Covered,Patio,Porch |
| Pool Features | None |
| Security Features | Smoke Detector(s) |
| Construction Materials | Brick,HardiPlank Type,Masonry – Partial |
| Year Built | 2014 |
| View | Neighborhood,Pasture,Rural,Trees/Woods |
| Levels | One |
| Property Subtype | Single Family Residence |
| Tax Year | 2026 |
| Waterfront Features | None |
| Community Features | None |
| Accessibility | None |
| County | Caldwell |
| New Construction | No |
| Property Type | Residential |
| HOA | No |
| Energy Efficient | None |
| Subdivision Name | Riverside Grove |
| Facing Direction | East |
| Green Sustainability | None |
| Other Structures | Outbuilding,Storage,Workshop |
| Full Baths | 2 |
| Status | Active |
| Directions | FROM I10,LEFT ONTO HWY 183,LEFT ON EAGLE DRIVE,RIGHT ON TALON DRIVE |
| High School | Luling |
| City | Luling |
| Disclosures | Seller Disclosure |
| MLS Area | CC |
| Lot Size Square Feet | 6342.34 |
| Elementary School | Leonard Shanklin |
| Tax Annual Amount | 4044.77 |
| Middle/Junior High School | Gilbert Gerdes |
| Property Condition | Resale |
| Additional Parcels Y/N | No |
| Standard Status | Active |
| Year Built Source | Public Records |
| Tax Assessed Value | 225310 |
Interior Features
| Interior Amenities | Ceiling Fan(s),Granite Counters,Entrance Foyer,High Speed Internet,No Interior Steps,Open Floorplan,Pantry,Primary Bedroom on Main,Storage,Walk-In Closet(s) |
|---|---|
| Flooring | Carpet,Laminate,Tile |
| Window Features | Double Pane Windows,Window Treatments |
| Total Bedrooms | 3 |
| Main Level Bedrooms | 3 |
| LivingAreaSource | Public Records |
| Total Baths | 2 |
Exterior Features
| Exterior Amenities | See Remarks,Private Yard |
|---|---|
| Fencing | Back Yard |
| Parking Features | Driveway |
| Lot Features | Level,Trees-Medium (20 Ft - 40 Ft) |
| Water Source | Public |
| Total Parking | 4 |
| Foundation Details | Slab |
| Lot Size Acres | 0.1456 |
| Waterfront Y/N | No |
| Covered Spaces | 2 |
| Horse Y/N | No |
| Horse Amenities | None |
Amenities
- Foreclosure
- Views
- Short Sale
- New Construction
- Adult 55+
- Lease To Own
- No HOA Fees
- Furnished
- Primary On Main
- Air Conditioning
- Seller Finance
- Green
- Fixer Upper
- Horse
- Golf
- Fireplace
- Deck
- Garage
- Basement
- Pool
Property vs Single Family Average in 78648
Price
Taxes
Year Built
Visits
In The Neighborhood
Views
Bastrop
$ 340,000
413 Patton Cv
Bastrop, TX 78602
- Type
- Single Family
- Size
- 1,827 SqFt
- Rooms
- 3 Beds + 2 Baths
Primary On Main
Bastrop
$ 290,000
214 Jennifer Ln
Bastrop, TX 78602
- Type
- Single Family
- Size
- 1,431 SqFt
- Rooms
- 3 Beds + 2 Baths
Views
Luling
$ 229,000
186 Talon Drive
Luling, TX 78648
- Type
- Single Family
- Size
- 1,318 SqFt
- Rooms
- 3 Beds + 2 Baths
Reduced
Luling
$ 198,500
138 Talon Dr
Luling, TX 78648
- Type
- Single Family
- Size
- 1,426 SqFt
- Rooms
- 3 Beds + 2 Baths
 Austin Board of REALTORS® Copyright ©2026 All rights reserved.
 Central Texas MLS | Four Rivers Association of REALTORS® All information deemed reliable but not guaranteed. All properties are subject to prior sale, change or withdrawal. Neither listing broker(s) or information provider(s) shall be responsible for any typographical errors, misinformation, misprints and shall be held totally harmless. Listing(s) information is provided for consumer's personal, non-commercial use and may not be used for any purpose other than to identify prospective properties
 Highland Lakes Association of Realtors® All information deemed reliable but not guaranteed. All properties are subject to prior sale, change or withdrawal. Neither listing broker(s) or information provider(s) shall be responsible for any typographical errors, misinformation, misprints and shall be held totally harmless. Listing(s) information is provided for consumer's personal, non-commercial use and may not be used for any purpose other than to identify prospective properties consumers may
