
Views - Primary on Main
Address
413 Patton Cv, Bastrop, TX
Price
$ 340,000
Property Attributes
- MLS#4003560
- TypeSingle Family
- Listing Status Active
- CountyBASTROP
- CityBastrop
- AreaBA
- NeighborhoodRiverside Grove
- Zip78602
- StyleSingle Family Residence
- Year Built2001
- Taxes$ 7578
- Price$ 340,000
- Bedrooms3
- Full Bathrooms2
- Half Bathrooms0
- Sqr Footage1827
- Lot Size0.2588 Acres
Data Source:
Austin Board of REALTORS® (ABOR) as distributed by MLS GRID
Property Description
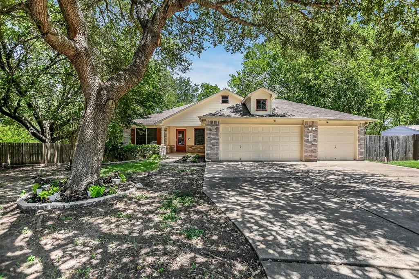
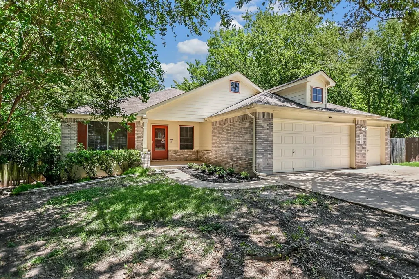
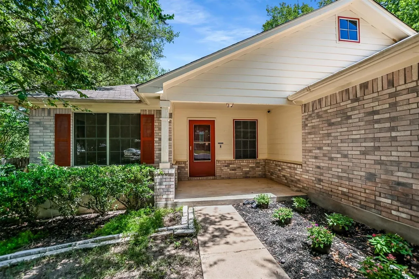
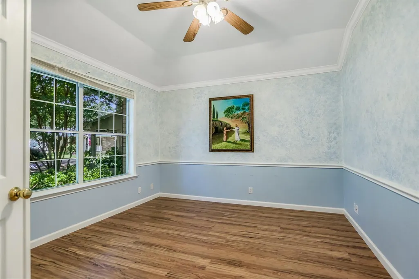
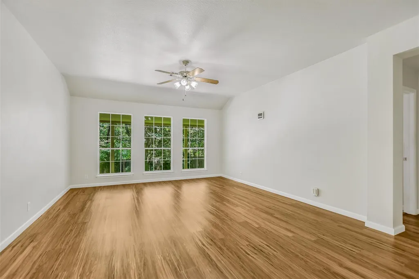
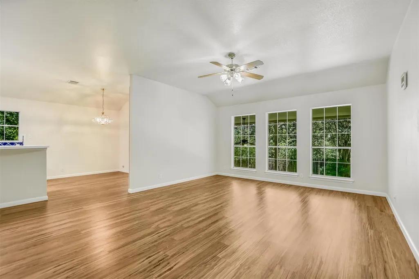
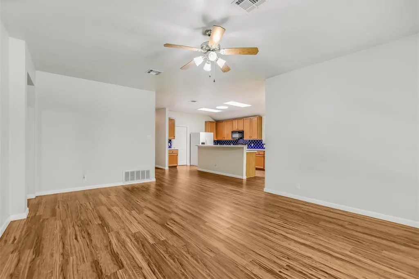
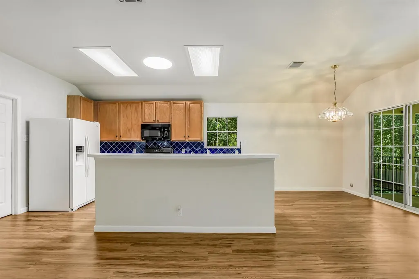
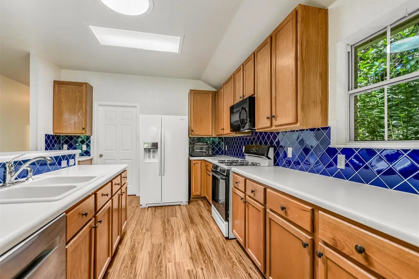
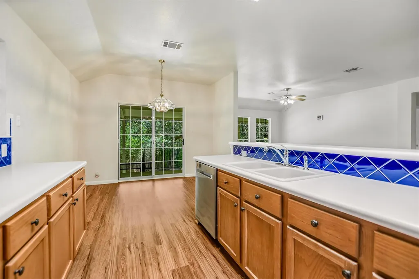
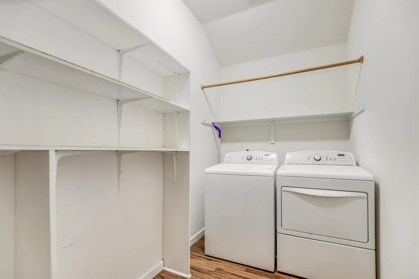
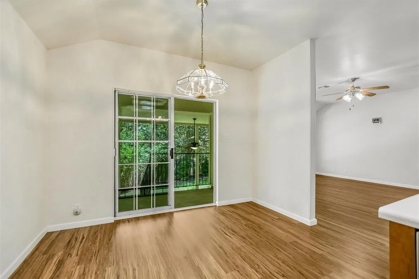
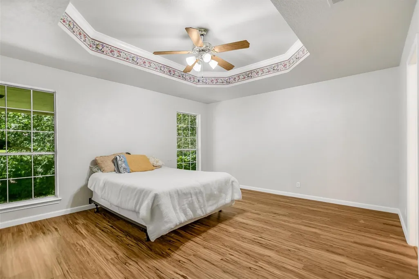
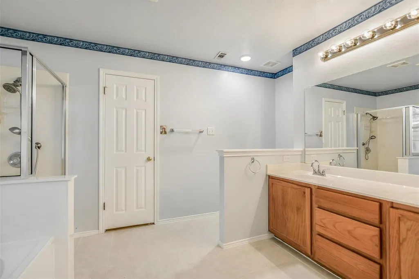
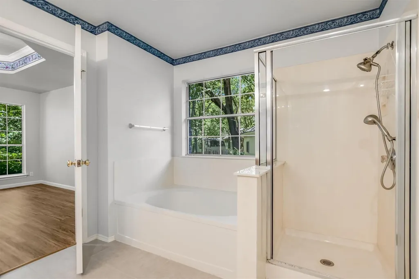
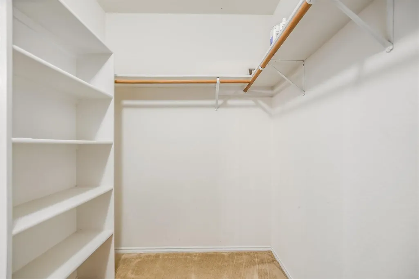
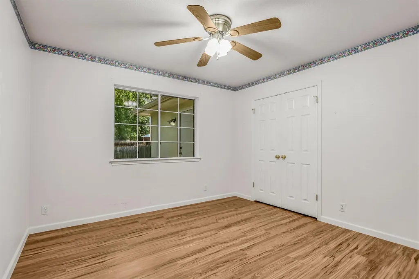
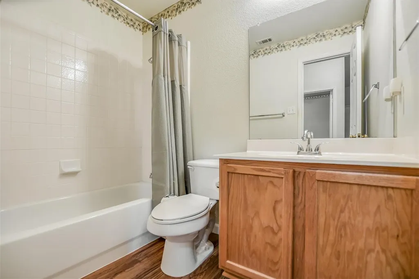
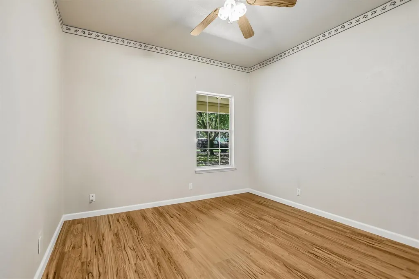
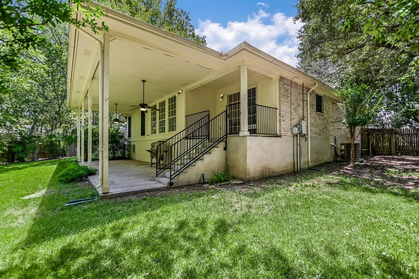
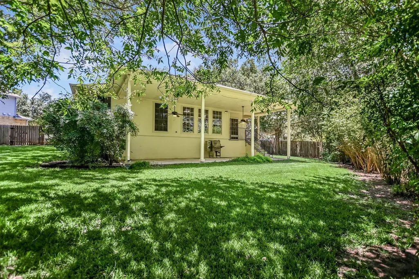
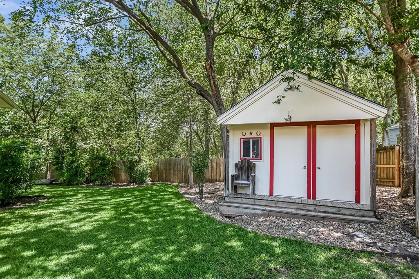
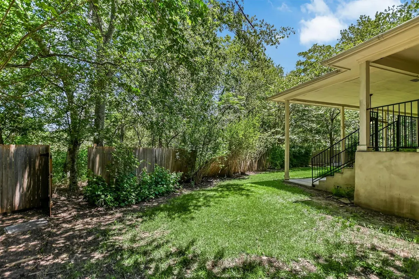
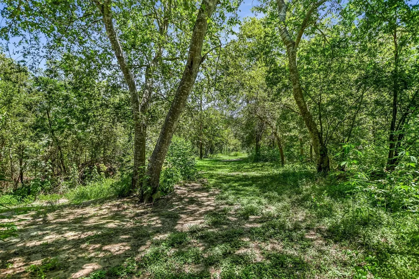
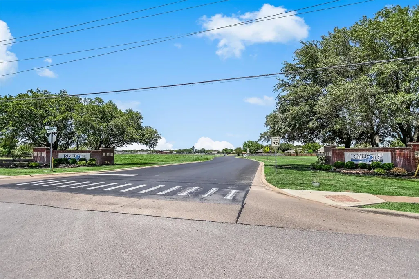
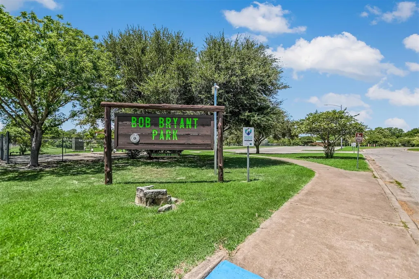
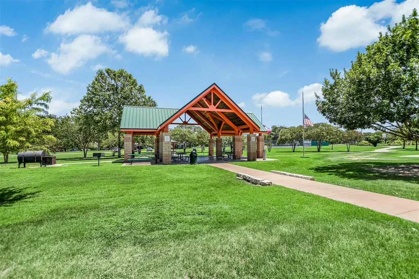
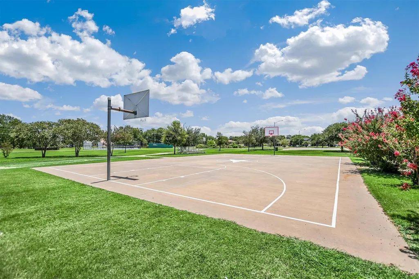
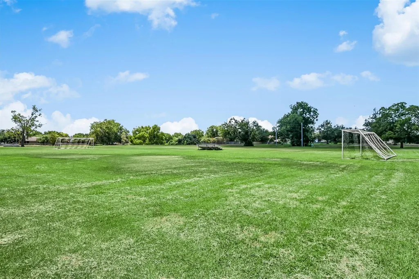
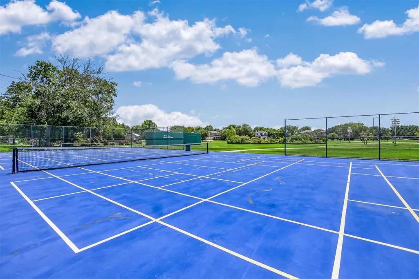
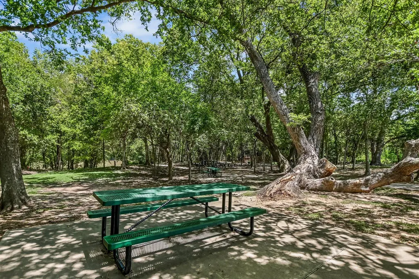
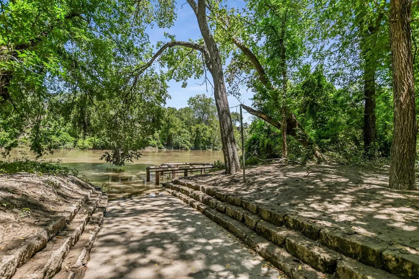
Standing out as the only property with a three-car garage in the subdivision, this Enclave of Riverside Grove 3-bedroom, 2-bathroom, with an office, single-story home sits quietly at the back of a cul-de-sac with direct park and river trail access right behind it. The neighborhood offers a friendly, relaxed feel where towering mature trees shade the lot and outdoor living takes center stage. Step inside the tile entry and you will find a dedicated front office space positioned right near the door, keeping work calls quiet and separate from the rest of the household. Vinyl plank flooring stretches through every main room and bedroom, with tile in the bathrooms and entry. Large windows across the back wall bring daylight into the spacious living room while framing views of the tree-lined yard. The living area opens directly into the kitchen and dining space, which features a center island with a breakfast bar, natural wood cabinets, tile backsplash, a gas range, and a refrigerator that conveys. Tucked inside the walk-in pantry, the washer, dryer and water softener stay with the home as well. The primary suite offers a tray ceiling, walk-in closet, and an ensuite bath with an oversized vanity, soaking tub, and step-in shower. Two secondary bedrooms sit on a separate hall. Sliding glass doors off the dining area lead out to a large concrete covered back patio with short exterior steps down to the shaded yard. A storage shed holds lawn tools, and the back property line borders Bob Bryant Park for effortless walks down to the Colorado River. Updated roof in 2014. Living in the Enclave of Riverside Grove places you close to daily local favorites. You can walk straight into the park, take a quick five-minute drive to historic Downtown Bastrop for dinner, or hit Highway 71 for a straight shot to the Austin-Bergstrom International Airport.
| Elementary School | Middle School | High School |
|---|---|---|
| Colony Oaks Elementary School | Bastrop Middle School | Bastrop High School |
| Price History | |
|---|---|
| 7/30/2026 | Listed $340,000 |
General Features
| Living Area | 1827 |
|---|---|
| Sewer | Public Sewer |
| Heating | Central |
| Cooling | Ceiling Fan(s),Central Air |
| Utilities | Electricity Available,Natural Gas Available,Sewer Available,Water Available |
| Roof | Composition |
| Appliances | Dishwasher,Disposal,Dryer,Microwave,Free-Standing Gas Range,Refrigerator,Washer,Water Heater,Water Softener Owned |
| HOA Fee | 103 |
| Garage Spaces | 3 |
| Association Fee Includes | Common Area Maintenance |
| Patio/Porch Features | Covered,Patio |
| Pool Features | None |
| Security Features | Smoke Detector(s) |
| Construction Materials | Brick,HardiPlank Type |
| Year Built | 2001 |
| View | Park/Greenbelt,Trees/Woods |
| Levels | One |
| Property Subtype | Single Family Residence |
| Tax Year | 2025 |
| Waterfront Features | None |
| Community Features | Park,Picnic Area,Sport Court(s)/Facility |
| Accessibility | None |
| Assoc Fee Paid Per | Annually |
| County | Bastrop |
| New Construction | No |
| Property Type | Residential |
| HOA | Yes |
| Energy Efficient | None |
| Subdivision Name | Riverside Grove |
| Facing Direction | Southwest |
| Green Sustainability | None |
| Other Structures | Shed(s) |
| Full Baths | 2 |
| Status | Active |
| Directions | 21 East. Left on Old Austin Hwy. Left on Shaefer Blvd. Left on Charles Blvd. Right on Patton Cv. |
| High School | Bastrop |
| City | Bastrop |
| Disclosures | Other Disclosures,Seller Disclosure,Seller Provided Survey Available |
| Association Name | Bastrop Riverside Grove HOA |
| MLS Area | BA |
| Lot Size Square Feet | 11273.33 |
| Elementary School | Colony Oaks |
| Tax Annual Amount | 7578.06 |
| Middle/Junior High School | Bastrop |
| Property Condition | Resale |
| Standard Status | Active |
| Year Built Source | Public Records |
| Tax Assessed Value | 358592 |
Interior Features
| Interior Amenities | Breakfast Bar,Ceiling Fan(s),Ceiling-High,Tray Ceiling(s),Eat-in Kitchen,Kitchen Island,No Interior Steps,Open Floorplan,Primary Bedroom on Main,Recessed Lighting,Soaking Tub,Study/Home Office,Walk-I |
|---|---|
| Flooring | Tile,Vinyl |
| Window Features | None |
| Total Bedrooms | 3 |
| Main Level Bedrooms | 3 |
| LivingAreaSource | Public Records |
| Total Baths | 2 |
Exterior Features
| Exterior Amenities | Exterior Steps,Private Yard |
|---|---|
| Fencing | Wood |
| Parking Features | Attached,Door-Multi,Driveway,Garage Faces Front,Inside Entrance,Kitchen Level |
| Lot Features | Cul-De-Sac,Interior Lot,Landscaped,Trees-Large (Over 40 Ft),Many Trees,Trees-Medium (20 Ft - 40 Ft) |
| Water Source | Public |
| Total Parking | 5 |
| Foundation Details | Slab |
| Lot Size Acres | 0.2588 |
| Waterfront Y/N | No |
| Covered Spaces | 3 |
| Horse Y/N | No |
| Horse Amenities | None |
Amenities
- Foreclosure
- Views
- Short Sale
- New Construction
- Adult 55+
- Lease To Own
- No HOA Fees
- Furnished
- Primary On Main
- Air Conditioning
- Seller Finance
- Green
- Fixer Upper
- Horse
- Golf
- Fireplace
- Deck
- Garage
- Basement
- Pool
Property vs Single Family Average in 78602
Price
Taxes
Year Built
Visits
In The Neighborhood
Views
Luling
$ 229,000
186 Talon Dr
Luling, TX 78648
- Type
- Single Family
- Size
- 1,318 SqFt
- Rooms
- 3 Beds + 2 Baths
Primary On Main
Bastrop
$ 290,000
214 Jennifer Ln
Bastrop, TX 78602
- Type
- Single Family
- Size
- 1,431 SqFt
- Rooms
- 3 Beds + 2 Baths
Views
Luling
$ 229,000
186 Talon Drive
Luling, TX 78648
- Type
- Single Family
- Size
- 1,318 SqFt
- Rooms
- 3 Beds + 2 Baths
Reduced
Luling
$ 198,500
138 Talon Dr
Luling, TX 78648
- Type
- Single Family
- Size
- 1,426 SqFt
- Rooms
- 3 Beds + 2 Baths
 Austin Board of REALTORS® Copyright ©2026 All rights reserved.
 Central Texas MLS | Four Rivers Association of REALTORS® All information deemed reliable but not guaranteed. All properties are subject to prior sale, change or withdrawal. Neither listing broker(s) or information provider(s) shall be responsible for any typographical errors, misinformation, misprints and shall be held totally harmless. Listing(s) information is provided for consumer's personal, non-commercial use and may not be used for any purpose other than to identify prospective properties
 Highland Lakes Association of Realtors® All information deemed reliable but not guaranteed. All properties are subject to prior sale, change or withdrawal. Neither listing broker(s) or information provider(s) shall be responsible for any typographical errors, misinformation, misprints and shall be held totally harmless. Listing(s) information is provided for consumer's personal, non-commercial use and may not be used for any purpose other than to identify prospective properties consumers may
