
Views - Primary on Main - Seller Financing
Address
102 Rivercrest St, Luling, TX
Price
$ 259,000
Property Attributes
- MLS#4267694
- TypeSingle Family
- Listing Status Active
- CountyCALDWELL
- CityLuling
- AreaCC
- NeighborhoodLaurel Heights
- Zip78648
- StyleSingle Family Residence
- Year Built1962
- Taxes$ 2117
- Price$ 259,000
- Bedrooms3
- Full Bathrooms3
- Half Bathrooms0
- Sqr Footage1999
- Lot Size0.2571 Acres
Data Source:
Austin Board of REALTORS® (ABOR) as distributed by MLS GRID
Property Description
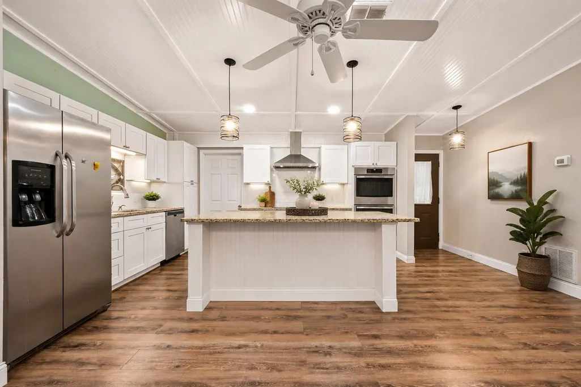
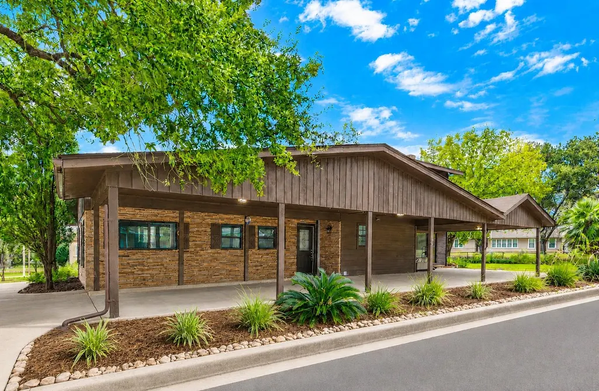
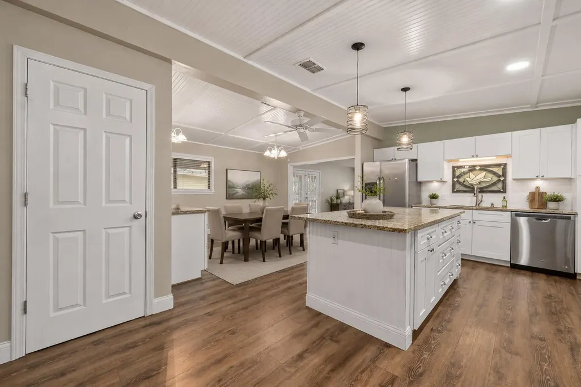
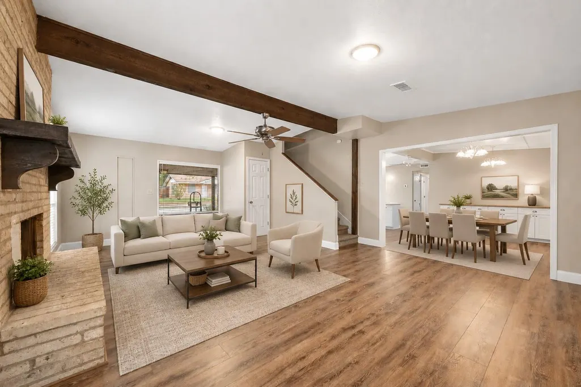
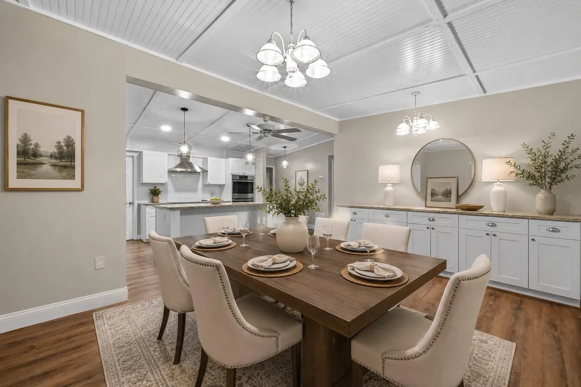
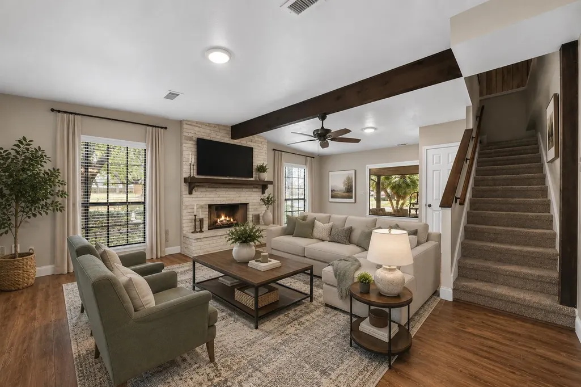
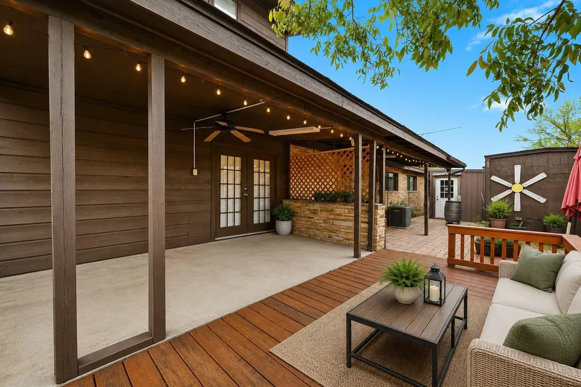
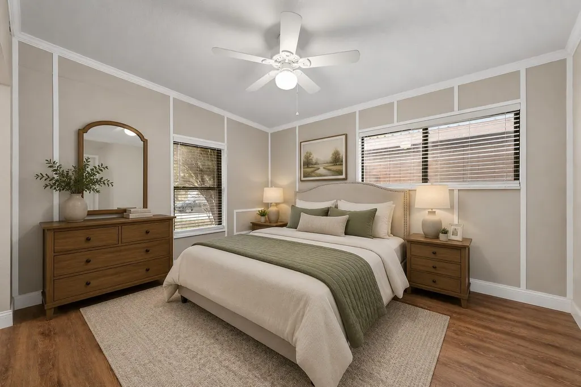
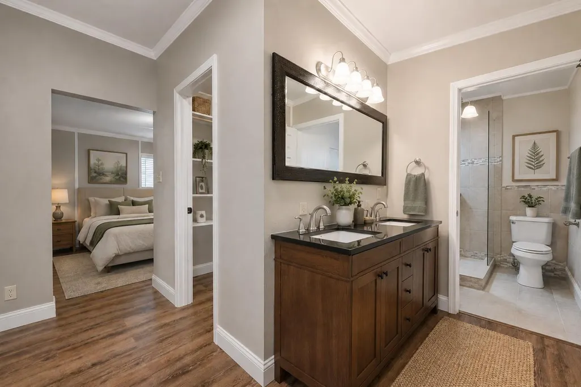
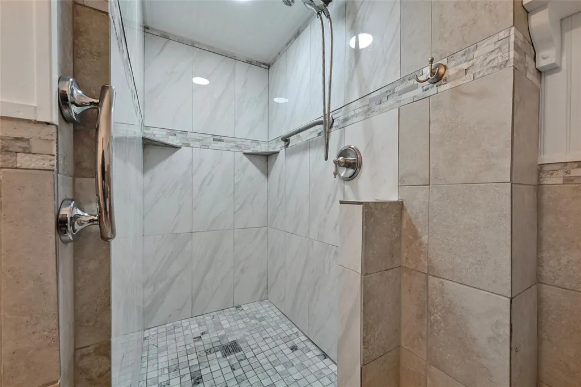
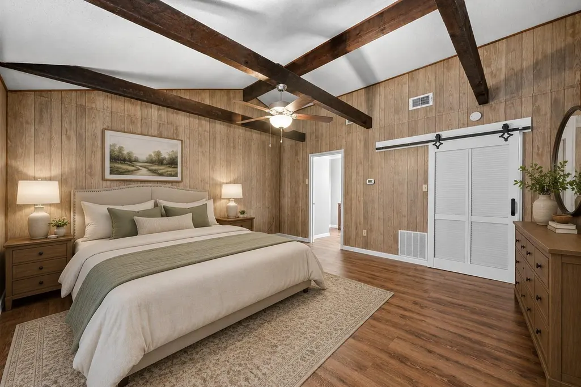
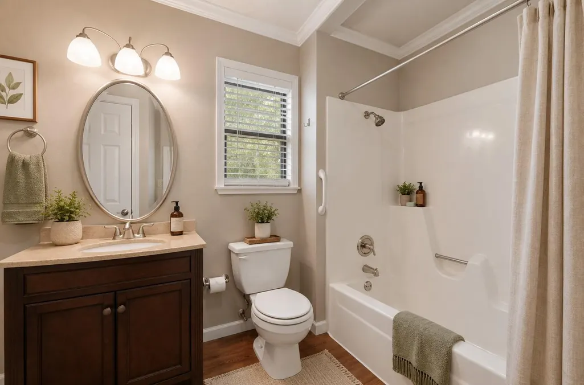
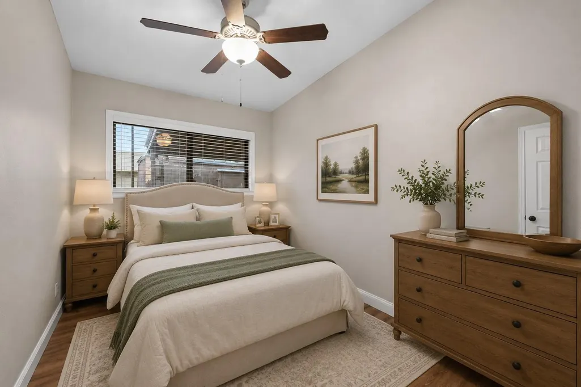
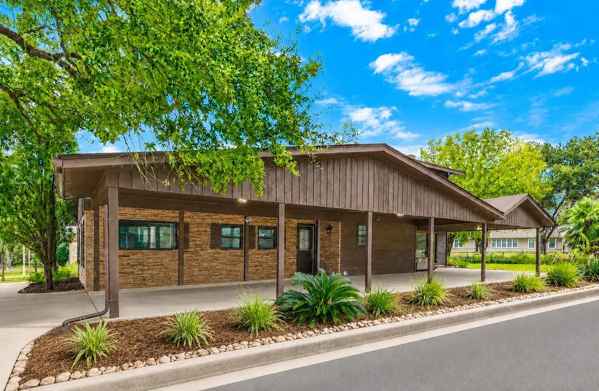
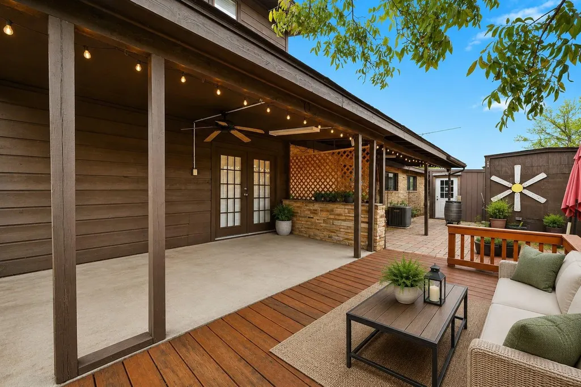
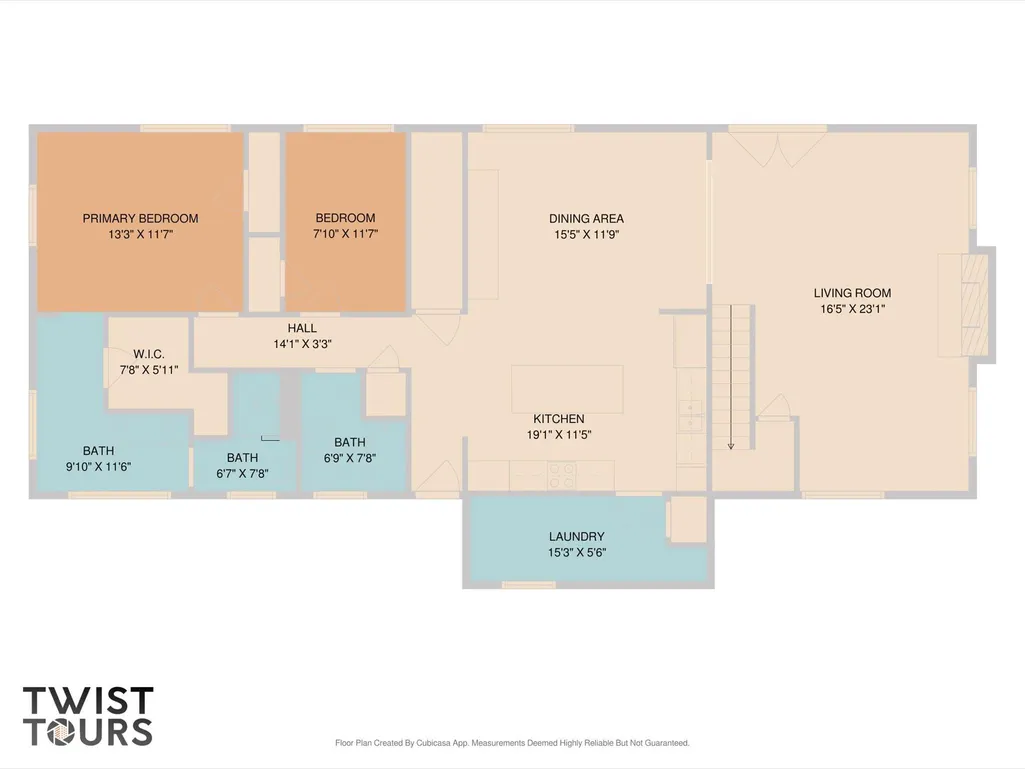
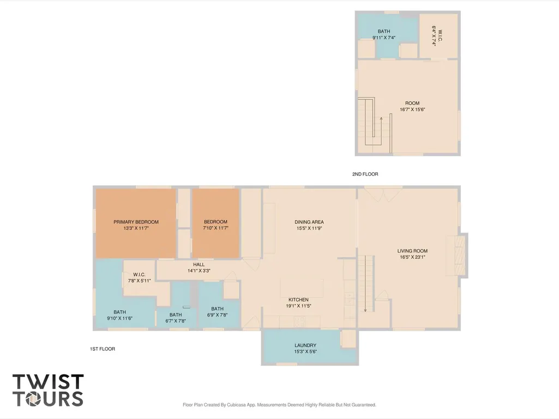
Beautifully refreshed and thoughtfully updated, this two-story home sits in the heart of Luling’s sought-after Laurel Heights neighborhood—an area known for its quiet streets, mature shade trees, and warm, welcoming community atmosphere. The flexible floor plan offers exceptional versatility, featuring two bedrooms and two full bathrooms on the main level, plus a private upstairs suite with its own bedroom and full bath. It’s an ideal setup for guests, multigenerational living, or a dedicated home office. The renovated kitchen is a standout, showcasing custom cabinetry, granite countertops, stainless steel appliances, and a generous walk-in pantry. New flooring and fresh interior paint throughout the home create a clean, modern aesthetic, and both downstairs bathrooms have been tastefully updated. For added comfort and efficiency, the downstairs HVAC system was replaced in 2024. Outside, the property continues to impress with an oversized carport and an air-conditioned storage building—perfect for a workshop, hobby space, or climate-controlled storage. The location offers excellent convenience for commuters and professionals, with quick access to major regional employers such as Caterpillar, CMC Steel, Tyson Foods, and HEB, as well as the growing commercial and industrial hubs of Seguin and San Marcos. Proximity to I-10, Hwy 80, Hwy 90, and Hwy 183 makes travel throughout the corridor easy, and Austin-Bergstrom International Airport is within a reasonable drive. Seller will consider owner financing, adding even more opportunity and flexibility for buyers.
| Elementary School | Middle School | High School |
|---|---|---|
| Leonard Shanklin Elementary School | Gilbert Gerdes Middle School | Luling High School |
| Price History | |
|---|---|
| 9/12/2026 | Listed $259,000 |
General Features
| Living Area | 1999 |
|---|---|
| Sewer | Public Sewer |
| Heating | Central,Electric,Fireplace(s) |
| Cooling | Ceiling Fan(s),Central Air,Electric,Multi Units |
| Utilities | Above Ground,Cable Connected,Electricity Connected,High Speed Internet,Other,Sewer Connected,Water Connected |
| Roof | Composition |
| Appliances | Built-In Electric Oven,Built-In Oven(s),Cooktop,Dishwasher,Disposal,Microwave,Electric Oven,Refrigerator,Self Cleaning Oven,Electric Water Heater |
| Patio/Porch Features | Covered,Front Porch,Patio,Rear Porch |
| Pool Features | None |
| Construction Materials | Wood Siding,Stone |
| Year Built | 1962 |
| View | See Remarks |
| Levels | Two |
| Property Subtype | Single Family Residence |
| Tax Year | 2025 |
| Waterfront Features | None |
| Community Features | See Remarks |
| Accessibility | None |
| County | Caldwell |
| New Construction | No |
| Property Type | Residential |
| HOA | No |
| Energy Efficient | None |
| Subdivision Name | Laurel Heights |
| Facing Direction | North |
| Green Sustainability | None |
| Other Structures | Outbuilding,Shed(s),Storage,Workshop |
| Full Baths | 3 |
| Status | Active |
| Directions | From South Magnolia in Luling,turn on Sycamore Street. Continue on Laurel. Home is on the corner of Laurel,Thompson and Rivercrest. |
| High School | Luling |
| City | Luling |
| Disclosures | Lead Base Paint Addendum,Seller Disclosure |
| MLS Area | CC |
| Lot Size Square Feet | 11199.28 |
| Elementary School | Leonard Shanklin |
| Tax Annual Amount | 4372.93 |
| Middle/Junior High School | Gilbert Gerdes |
| Property Condition | Updated/Remodeled |
| Additional Parcels Y/N | No |
| Standard Status | Active |
| Year Built Source | Public Records |
| Tax Assessed Value | 243590 |
Interior Features
| Interior Amenities | Two Primary Baths,Two Primary Suties,Breakfast Bar,Ceiling Fan(s),Quartz Counters,High Speed Internet,Interior Steps,Kitchen Island,Open Floorplan,Pantry,Primary Bedroom on Main,Storage,Two Primary C |
|---|---|
| Flooring | Laminate,Tile |
| Total Fireplaces | 1 |
| Fireplace Features | Family Room,Gas Log,Raised Hearth |
| Window Features | Double Pane Windows |
| Total Bedrooms | 3 |
| Main Level Bedrooms | 2 |
| LivingAreaSource | Public Records |
| Total Baths | 3 |
Exterior Features
| Exterior Amenities | No Exterior Steps |
|---|---|
| Fencing | Chain Link,Partial |
| Parking Features | Attached Carport,Circular Driveway,Drive Through,Driveway |
| Lot Features | City Lot,Corner Lot,Level,Trees-Medium (20 Ft - 40 Ft) |
| Water Source | Public |
| Total Parking | 6 |
| Foundation Details | Slab |
| Lot Size Acres | 0.2571 |
| Waterfront Y/N | No |
| Horse Y/N | Yes |
| Horse Amenities | See Remarks |
Amenities
- Foreclosure
- Views
- Short Sale
- New Construction
- Adult 55+
- Lease To Own
- No HOA Fees
- Furnished
- Primary On Main
- Air Conditioning
- Seller Finance
- Green
- Fixer Upper
- Horse
- Golf
- Fireplace
- Deck
- Garage
- Basement
- Pool
Property vs Single Family Average in 78648
Price
Taxes
Year Built
In The Neighborhood
Open House
Austin
$ 3,899,000
2108 Matthews Dr
Austin, TX 78703
- Type
- Single Family
- Size
- 3,034 SqFt
- Rooms
- 3 Beds + 3.5 Baths
Open House
Austin
$ 2,599,000
1900 Matthews Dr
Austin, TX 78703
- Type
- Single Family
- Size
- 2,880 SqFt
- Rooms
- 4 Beds + 3.5 Baths
 Austin Board of REALTORS® Copyright ©2026 All rights reserved.
 Central Texas MLS | Four Rivers Association of REALTORS® All information deemed reliable but not guaranteed. All properties are subject to prior sale, change or withdrawal. Neither listing broker(s) or information provider(s) shall be responsible for any typographical errors, misinformation, misprints and shall be held totally harmless. Listing(s) information is provided for consumer's personal, non-commercial use and may not be used for any purpose other than to identify prospective properties
 Highland Lakes Association of Realtors® All information deemed reliable but not guaranteed. All properties are subject to prior sale, change or withdrawal. Neither listing broker(s) or information provider(s) shall be responsible for any typographical errors, misinformation, misprints and shall be held totally harmless. Listing(s) information is provided for consumer's personal, non-commercial use and may not be used for any purpose other than to identify prospective properties consumers may
