
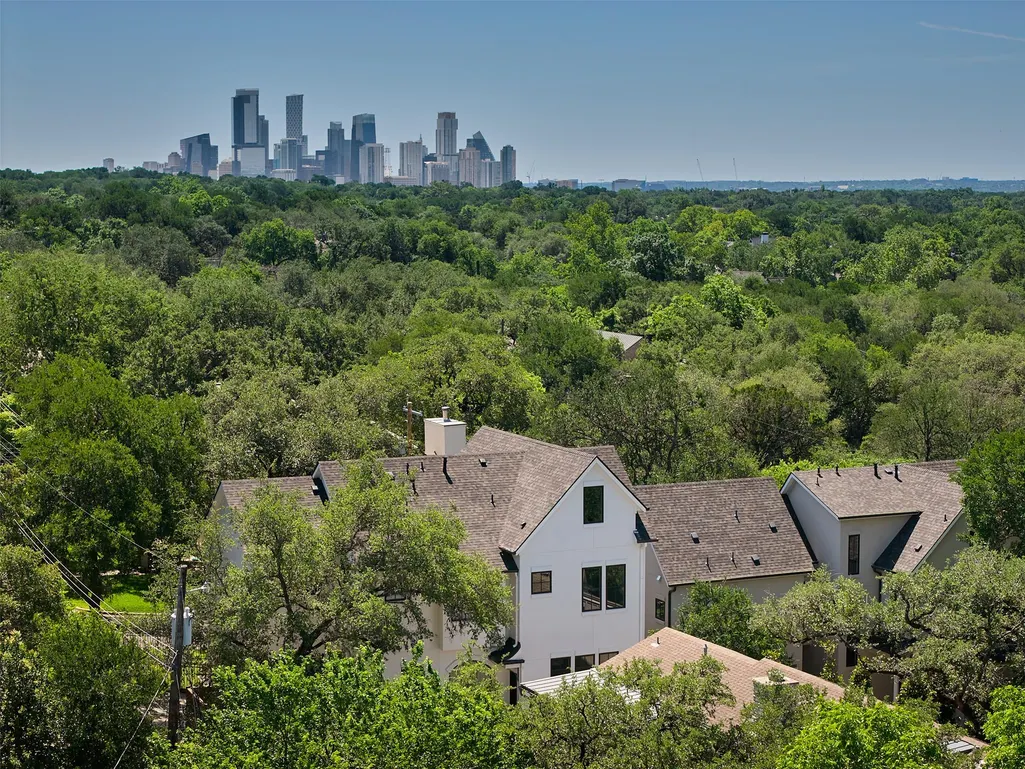
Open House Sun, Sep 13th 01:00 PM - 04:00 PM - Views - New Construction - Golf Course
Address
1900 Matthews Dr, Austin, TX
Price
$ 2,599,000
Property Attributes
- MLS#4662321
- TypeSingle Family
- Listing Status Active
- CountyTRAVIS
- CityAustin
- Area1B
- NeighborhoodLaurel Heights
- Zip78703
- StyleSingle Family Residence
- Year Built2026
- Taxes$ 25916
- Price$ 2,599,000
- Bedrooms4
- Full Bathrooms3
- Half Bathrooms1
- Sqr Footage2880
- Lot Size0.1 Acres
Data Source:
Austin Board of REALTORS® (ABOR) as distributed by MLS GRID
Property Description
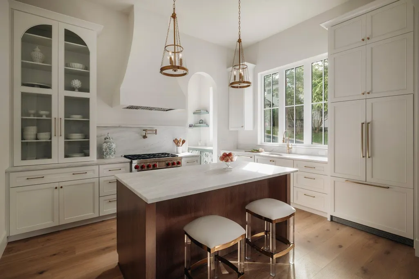
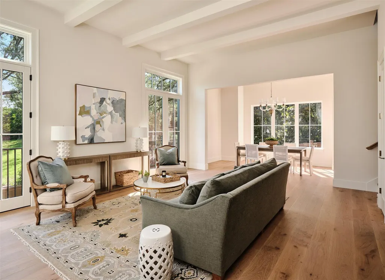
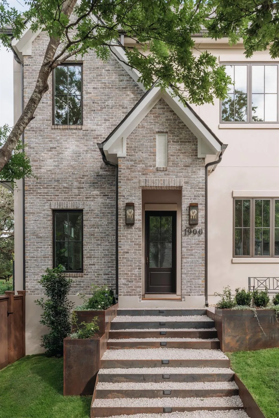
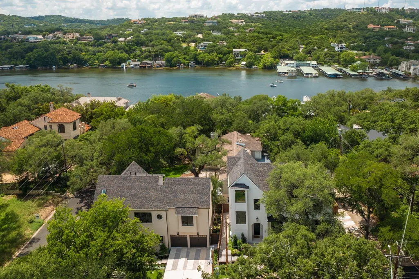
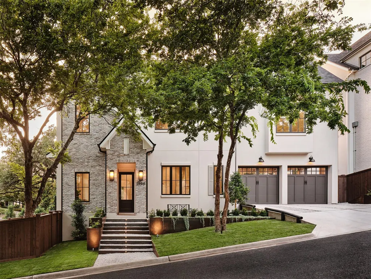
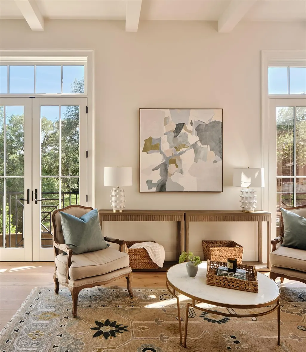
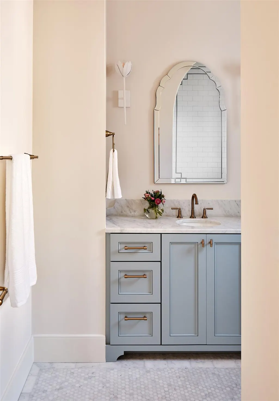
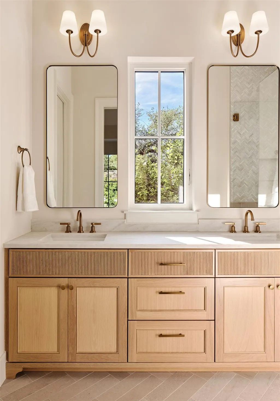
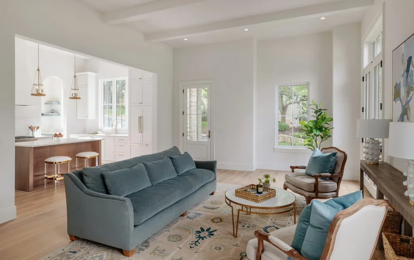
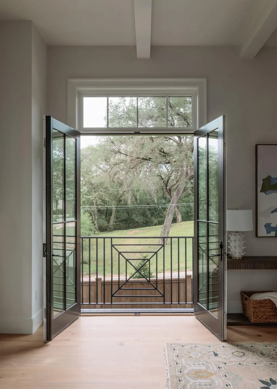
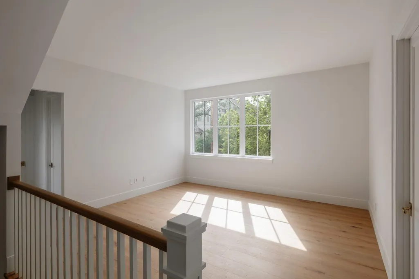
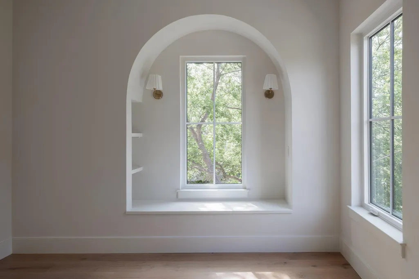
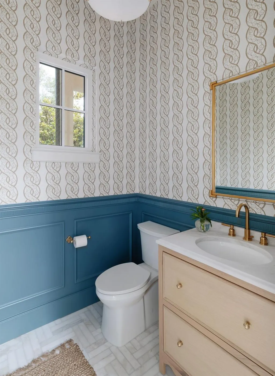
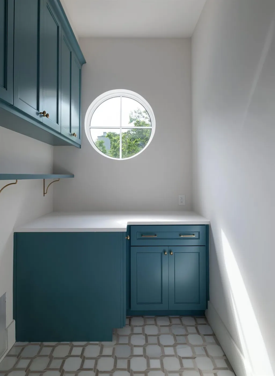
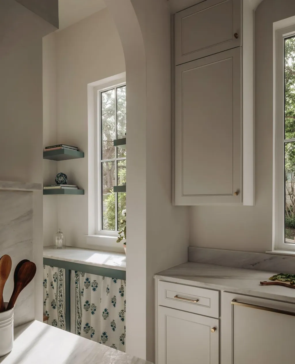
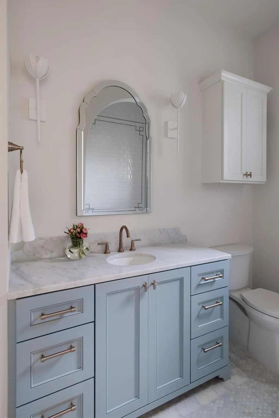
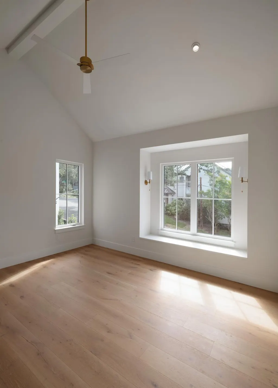
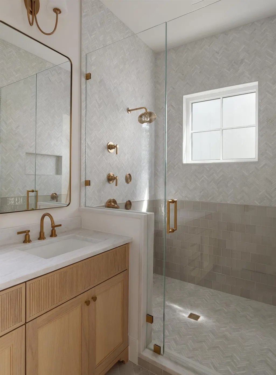
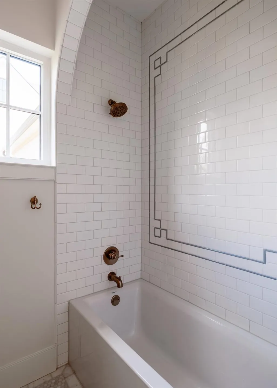
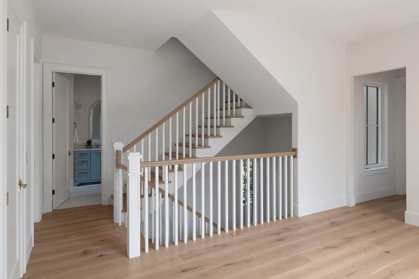
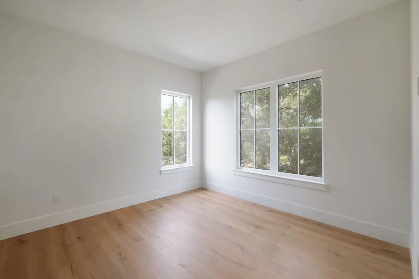
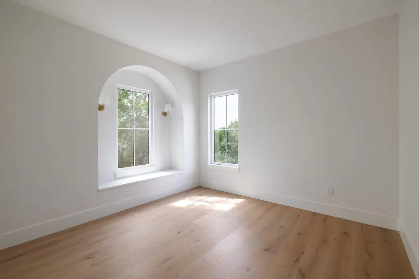
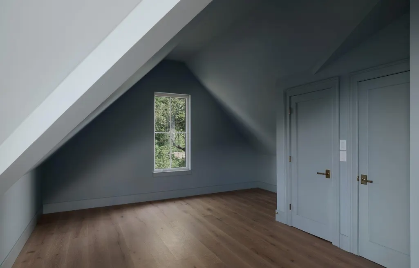
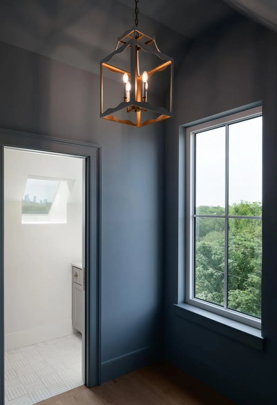
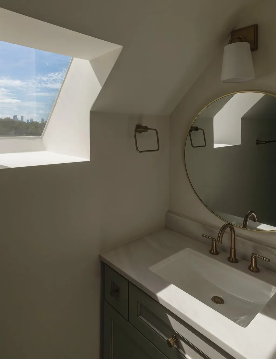
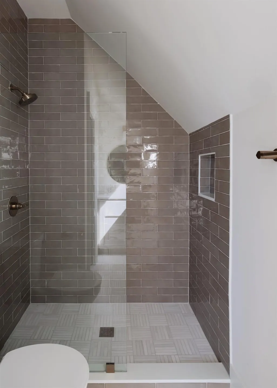
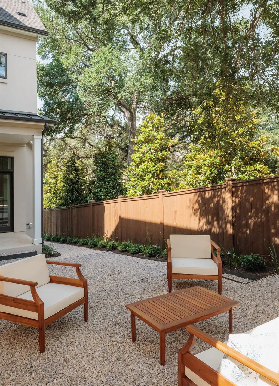
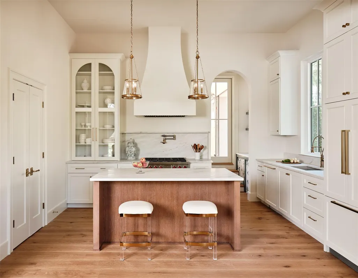
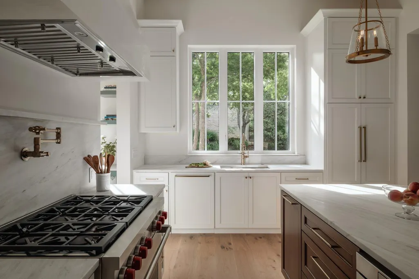
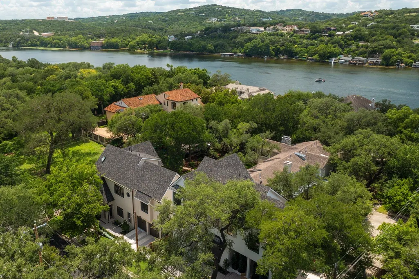
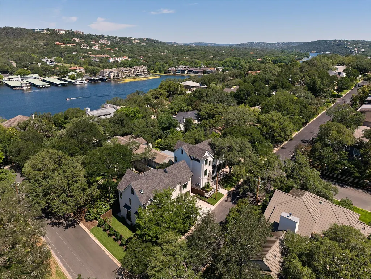
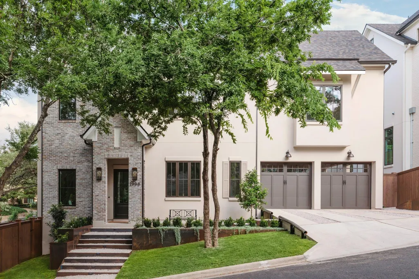
Only townhome remaining! Set deep in a premier pocket of Tarrytown bound by Lake Austin and originally developed in 1920, this new home (2026) is crafted with designer elements surrounded by stucco and brick exteriors. Situated on a single lot with two detached townhomes sold via condo declaration with zero fee HOA. Located just minutes from Downtown Austin, and set near tranquil Lake Austin, you will enjoy your own sanctuary while having all the benefits of proximity to downtown, restaurants, trails, golf, and public water access. The vacant parcel was part of the original Perry homestead built for Commodore Perry's son Edward H Perry Jr., the lot was held for the last thirty years by Congressman Lloyd Doggett before being sold to Whitworth Homes. Home features 12ft ceilings on main, two living areas, level 5 drywall, Wolf range, antique brass Emtek hardware, Kolbe multi-point doors & Kolbe windows, custom cabinetry with integrated panel appliances, white oak hardwoods, honed quartz counters, and exceptional trim out. Functional elements include electric vehicle charger, two Rinnai on demand gas water heaters, gas/electric option for laundry, alarm system wired for exterior cameras, and home network with wifi booster points. Casis Elementary, O'Henry Middle School, Austin High.
| Elementary School | Middle School | High School |
|---|---|---|
| Casis Elementary School | O Henry Middle School | Austin High School |
| Price History | |
|---|---|
| 6/25/2026 | Listed $2,675,000 |
| 8/11/2026 | 3$2,599,000 |
General Features
| Living Area | 2880 |
|---|---|
| Sewer | Public Sewer |
| Heating | See Remarks |
| Cooling | See Remarks |
| Utilities | Electricity Connected,Natural Gas Connected,Sewer Connected,Water Connected |
| Roof | Metal,Shingle |
| Appliances | Built-In Refrigerator,Dishwasher,Disposal,Electric Oven,Free-Standing Gas Range,RNGHD |
| Garage Spaces | 2 |
| Association Fee Includes | See Remarks |
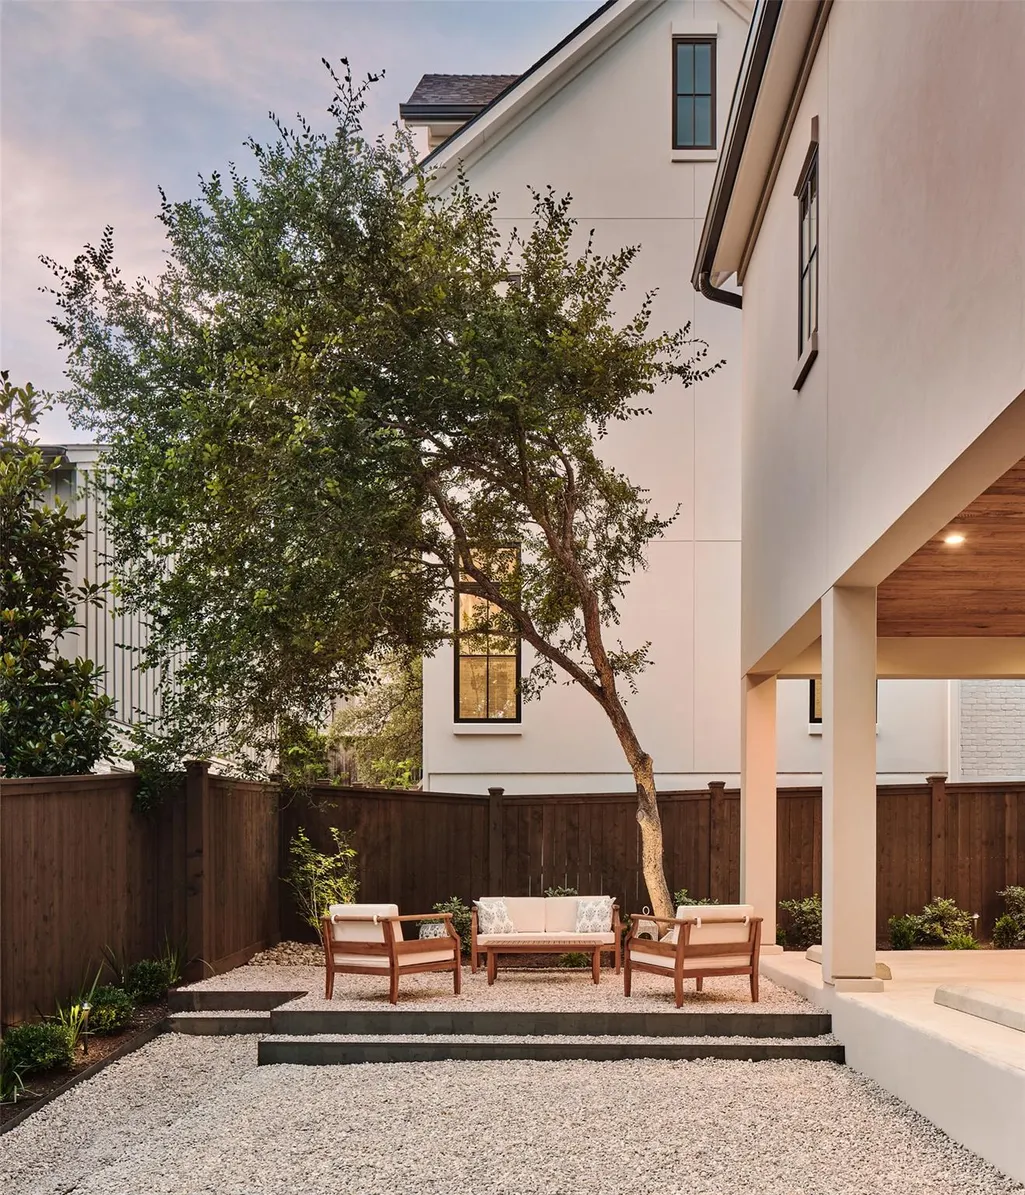
| Patio/Porch Features | Rear Porch |
| Pool Features | None |
| Security Features | Security System Owned,Smoke Detector(s) |
| Construction Materials | Brick Veneer,Frame,Blown-In Insulation,Spray Foam Insulation,Masonry – All Sides,Stucco |
| Year Built | 2026 |
| View | Skyline |
| Levels | Three Or More |
| Property Subtype | Single Family Residence |
| Tax Year | 2026 |
| Waterfront Features | None |
| Community Features | Golf,Lake,Restaurant |
| Accessibility | None |
| Assoc Fee Paid Per | See Remarks |
| County | Travis |
| New Construction | Yes |
| Property Type | Residential |
| HOA | Yes |
| Energy Efficient | Other/See Remarks |
| Subdivision Name | Laurel Heights |
| Facing Direction | East |
| Green Sustainability | See Remarks |
| Other Structures | None |
| Full Baths | 3 |
| Status | Active |
| Directions | Mopac,West on Windsor to end,Left on Rockmoore to end,home on right. |
| High School | Austin |
| City | Austin |
| Disclosures | See Remarks,Owner/Agent |
| Association Name | 1900 & 1904 Matthews Drive Condominiums |
| MLS Area | 1B |
| Lot Size Square Feet | 4356 |
| Elementary School | Casis |
| Tax Annual Amount | 25916 |
| Middle/Junior High School | O Henry |
| Property Condition | New Construction |
| Additional Parcels Y/N | No |
| Builder Name | Whitworth Homes |
| Standard Status | Active |
| Year Built Source | Builder |
| Tax Assessed Value | 1266401 |
Interior Features
| Interior Amenities | Built-in Features,Beamed Ceilings,Cathedral Ceiling(s),Quartz Counters,Crown Molding,Double Vanity,Kitchen Island,Multiple Living Areas,Pantry,Recessed Lighting,Two Primary Closets,Walk-In Closet(s), |
|---|---|
| Flooring | Tile,Wood |
| Window Features | Double Pane Windows,Skylight(s) |
| Half Baths | 1 |
| Total Bedrooms | 4 |
| LivingAreaSource | Plans |
| Total Baths | 4 |
Exterior Features
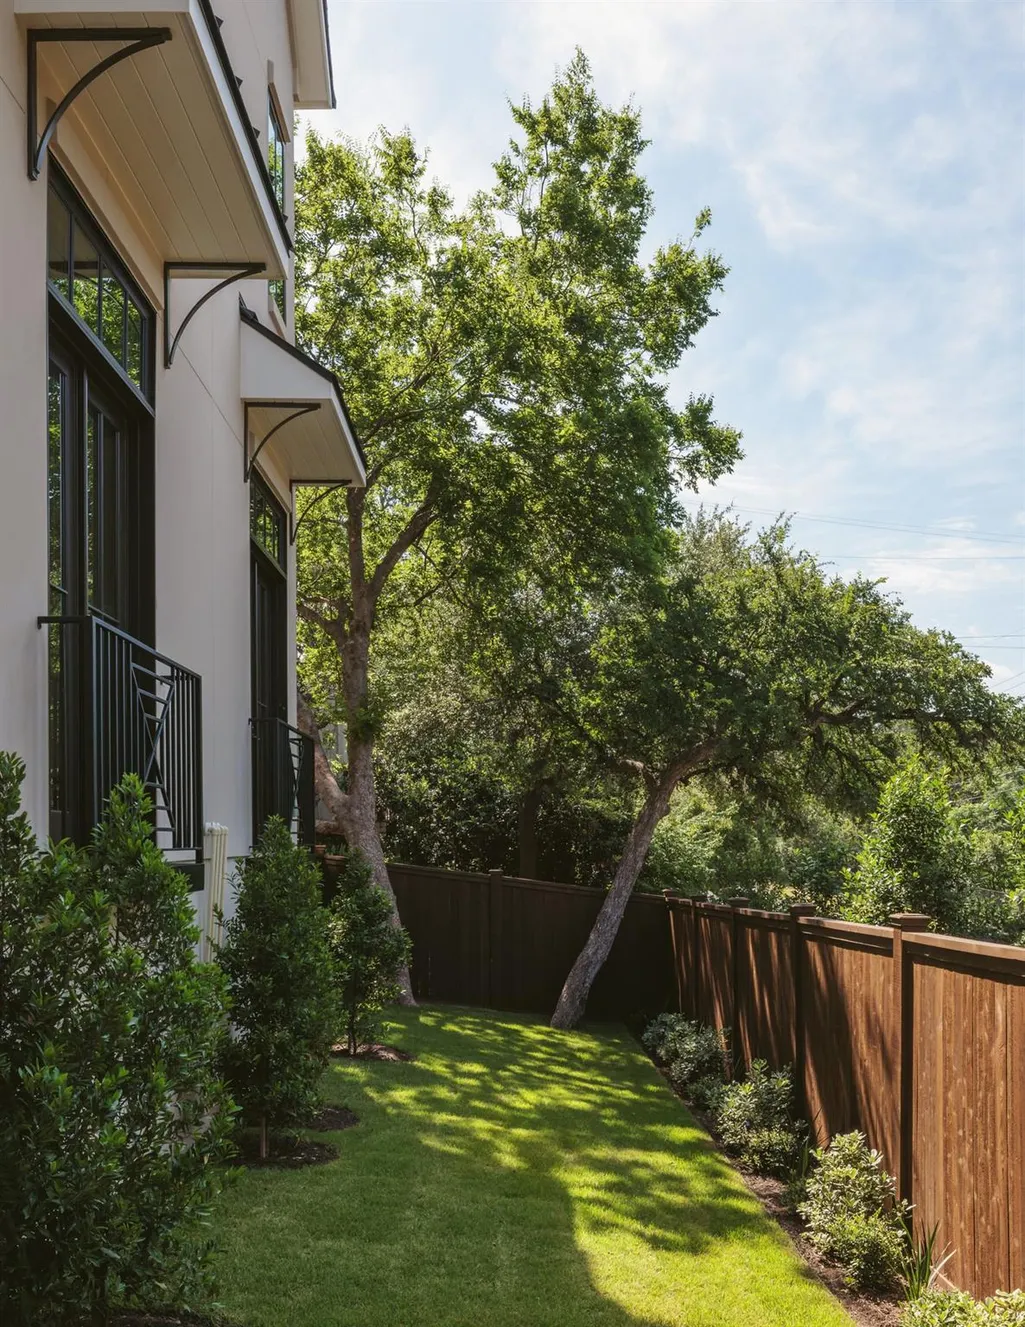
| Exterior Amenities | Electric Car Plug-in,Gutters Full,Private Yard |
|---|---|
| Fencing | Wood |
| Parking Features | Attached Carport,Door-Multi,Driveway |
| Lot Features | Corner Lot,Landscaped,Sloped Down,Trees-Moderate |
| Water Source | Public |
| Total Parking | 4 |
| Foundation Details | Slab |
| Lot Dimensions | 77.83 x 56.62 |
| Lot Size Acres | 0.1 |
| Waterfront Y/N | No |
| Covered Spaces | 2 |
| Horse Y/N | No |
| Horse Amenities | None |
Amenities
- Foreclosure
- Views
- Short Sale
- New Construction
- Adult 55+
- Lease To Own
- No HOA Fees
- Furnished
- Primary On Main
- Air Conditioning
- Seller Finance
- Green
- Fixer Upper
- Horse
- Golf
- Fireplace
- Deck
- Garage
- Basement
- Pool
Property vs Single Family Average in 78703
Price
Taxes
Year Built
Visits
In The Neighborhood
Viewed
Luling
$ 259,000
102 Rivercrest St
Luling, TX 78648
- Type
- Single Family
- Size
- 1,999 SqFt
- Rooms
- 3 Beds + 3 Baths
Open House
Austin
$ 3,899,000
2108 Matthews Dr
Austin, TX 78703
- Type
- Single Family
- Size
- 3,034 SqFt
- Rooms
- 3 Beds + 3.5 Baths
 Austin Board of REALTORS® Copyright ©2026 All rights reserved.
 Central Texas MLS | Four Rivers Association of REALTORS® All information deemed reliable but not guaranteed. All properties are subject to prior sale, change or withdrawal. Neither listing broker(s) or information provider(s) shall be responsible for any typographical errors, misinformation, misprints and shall be held totally harmless. Listing(s) information is provided for consumer's personal, non-commercial use and may not be used for any purpose other than to identify prospective properties
 Highland Lakes Association of Realtors® All information deemed reliable but not guaranteed. All properties are subject to prior sale, change or withdrawal. Neither listing broker(s) or information provider(s) shall be responsible for any typographical errors, misinformation, misprints and shall be held totally harmless. Listing(s) information is provided for consumer's personal, non-commercial use and may not be used for any purpose other than to identify prospective properties consumers may
